

Address
1709 Lake Alvamar Drive, Lawrence, KS
Price
$ 1,195,000
Property Attributes
- MLS#2456727
- TypeSingle Family
- Listing Status Active
- CountyDOUGLAS - KS
- CityLawrence
- Area450 - Douglas County - KS
- Zip66047
- Style
- Year Built2004
- Taxes$ 15186
- Price$ 1,195,000
- Bedrooms4
- Full Bathrooms3
- Half Bathrooms4
- Sqr Footage6000
- Lot Size1.07998 Acres
Data Source:
Heartland MLS (HMLS)
Property Description
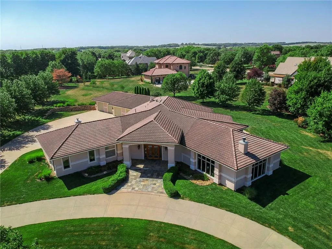
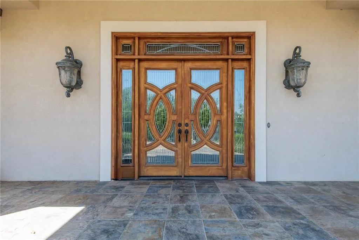
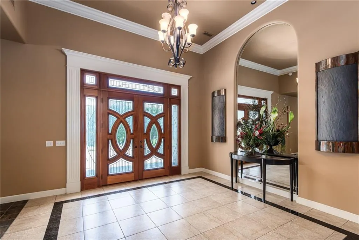
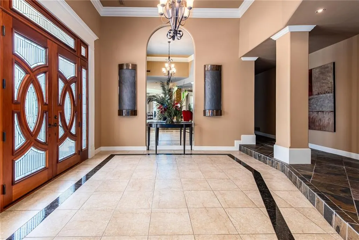
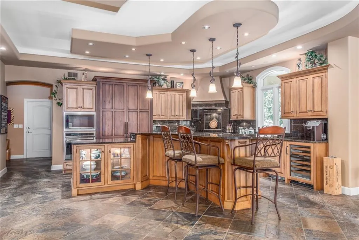
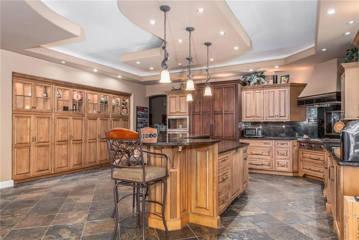
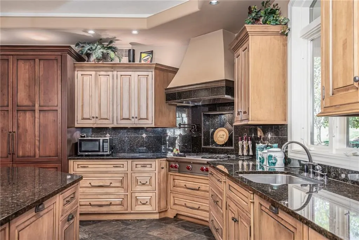
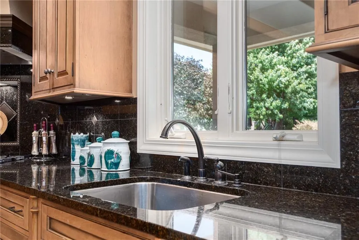
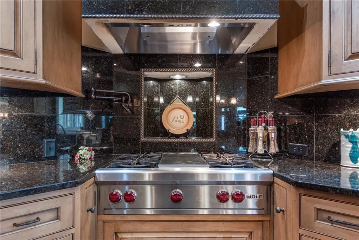
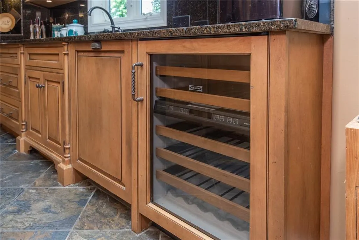
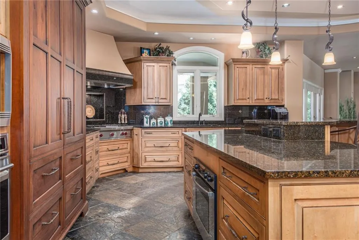
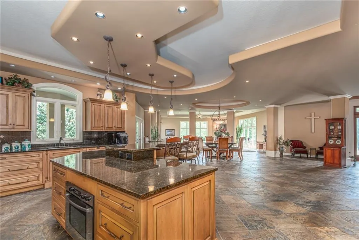
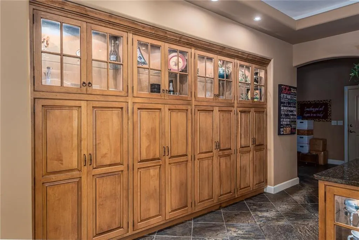
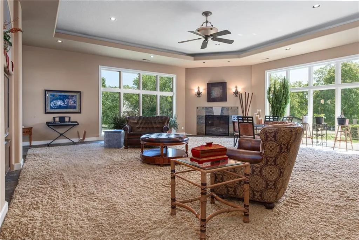
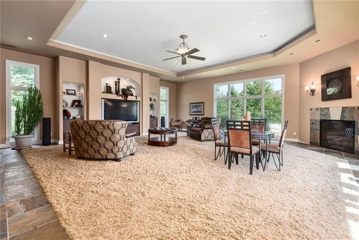
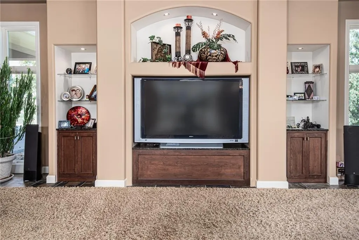
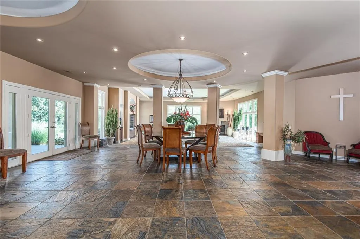
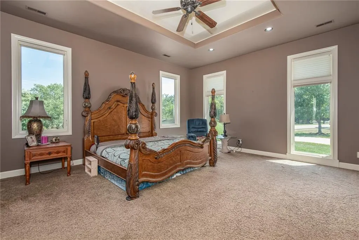
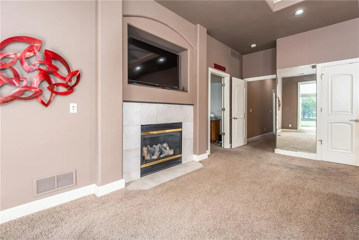
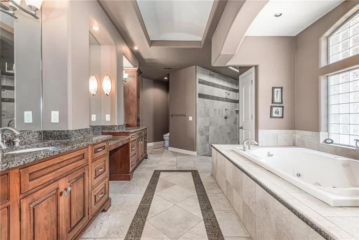
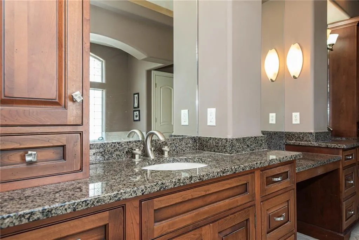
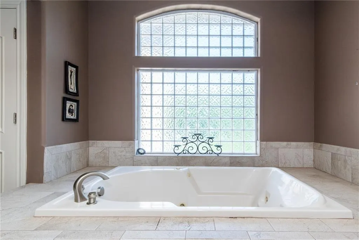
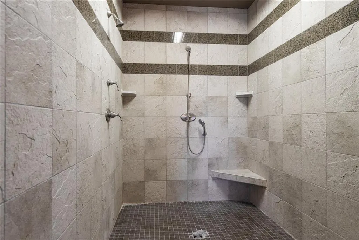
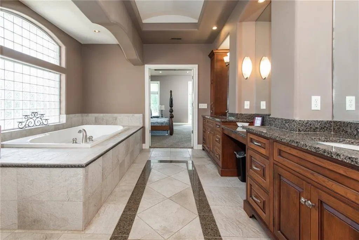
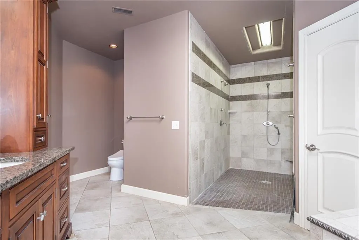
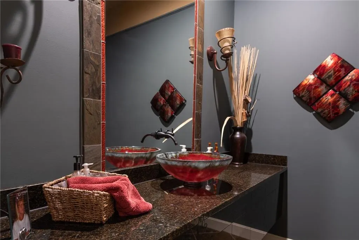
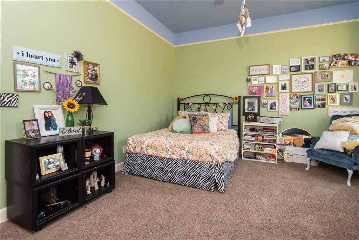
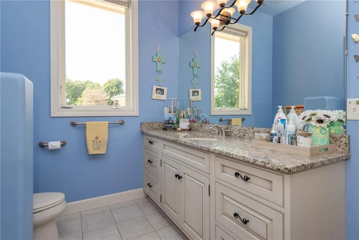
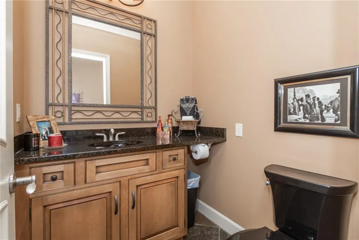
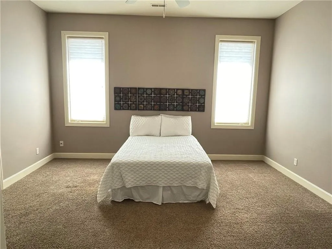
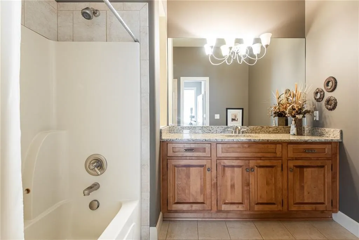
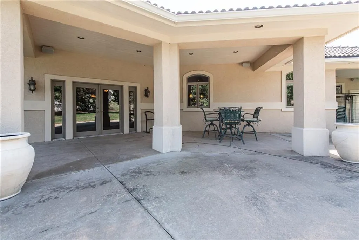
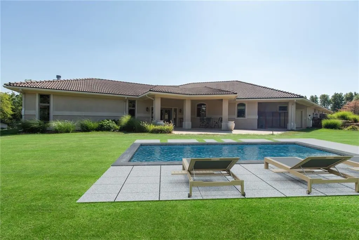
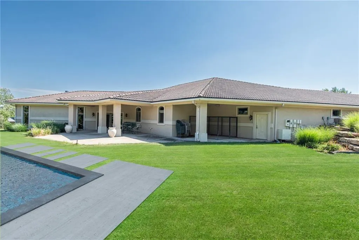
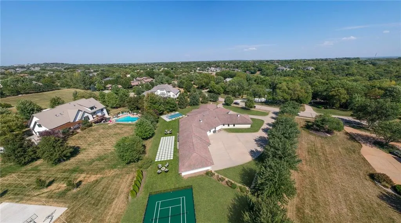
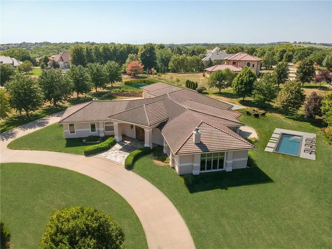
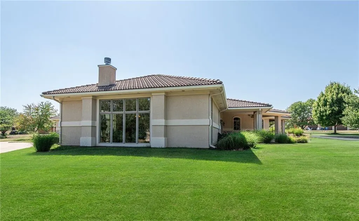
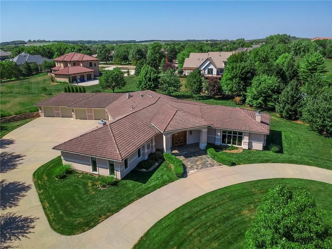
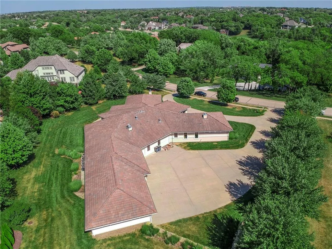
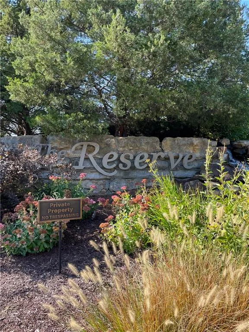
Welcome to your dream home in the highly coveted The Reserve, one of Lawrence's premier luxury neighborhoods. Featuring 4 bedrooms and 7 bathrooms, this 6000 square foot sprawling ranch home is a true lifestyle destination, offering the perfect blend of elegance, comfort, and convenience. As you step through the beautiful wood French doors, you are greeted by a grand entryway with soaring 12-foot ceilings. The zero entry main level living is designed for ease and accessibility, featuring two cozy fireplaces, one of which is located in the primary bedroom for an added touch of luxury. The heart of the home features custom cabinetry kitchen, equipped with high-end appliances from Subzero, Wolf, and Bosch, including a wine cooler for the connoisseur. The open floor plan is perfect for entertaining, seamlessly connecting the kitchen to the living and dining areas. Each bedroom is a private retreat, boasting its own en suite and generously sized walk-in closets. The beautiful curvature throughout the home adds a unique architectural flair, making this property truly one of a kind. Situated on a large 1.086 acre lot, the outdoor space offers endless possibilities. Whether you envision a pickle ball court, a swimming pool, or both, there is ample space to bring your dream backyard to life. For the car aficionado, the 3000 square foot garage provides plenty of space for your collection. The prime location is ideal for the daily commuter, with many amenities close by, including fine dining, golf courses and just minutes from downtown. In The Reserve, you're not just buying a home, you're investing in a lifestyle. Don't miss out on this rare opportunity to make this exceptional property your own and get to Your Lifestyle Destination.
| Elementary School | Middle School | High School |
|---|---|---|
| Langston Hughes Elementary School | Southwest Middle School | Lawrence High School |
| Price History | |
|---|---|
| 9/29/2023 | Listed $1,300,000 |
| 3/29/2024 | 10$1,175,000 |
General Features
| Living Area | 6000 |
|---|---|
| Sewer | Public Sewer |
| Heating | Forced Air,Radiant |
| Cooling | Electric |
| Roof | Concrete,Tile |
| Appliances | Dishwasher,Disposal,Freezer,Refrigerator,Gas Range |
| HOA Fee | 500 |
| Garage Spaces | 4 |
| Association Fee Includes | Other |
| Patio/Porch Features | Patio,Covered Patio |
| Construction Materials | Stucco |
| Year Built | 2004 |
| Property Subtype | Single Family Residence |
| Ownership | Private |
| Assoc Fee Paid Per | Annually |
| County | Douglas,KS |
| Property Type | Residential |
| HOA | Yes |
| Subdivision Name | Other |
| Facing Direction | East |
| Garage Y/N | Yes |
| Full Baths | 3 |
| Status | Active |
| Directions | West on Bob Billings,South on Bob White,East on Lake Alvamar Dr,home is on the West side of the road. |
| High School | Lawrence |
| City | Lawrence |
| High School District | Lawrence |
| MLS Area | 450 - Douglas County,KS |
| Lot Size Units | Acres |
| Lot Size Square Feet | 47044.8 |
| Listing Terms | Cash,Conventional |
| Elementary School | Langston Hughes |
| Middle/Junior High School | Southwest |
| Public Remarks | Welcome to your dream home in the highly coveted The Reserve,one of Lawrence's premier luxury neighborhoods. Featuring 4 bedrooms and 7 bathrooms,this 6000 square foot sprawling ranch home is a true |
| Virtual Tour | https://youtu.be/EWJSa7bhuE0?si=_u4n8sTLQvWJHw3y |
| Standard Status | Active |
| In Flood Plain | No |
| HMS_MaintenanceProvidedYN | No |
Interior Features
| Interior Amenities | Ceiling Fan(s),Custom Cabinets,Kitchen Island,Pantry,In-Law Floorplan,Walk-In Closet(s) |
|---|---|
| Basement | Basement BR,Daylight,Full |
| Flooring | Carpet,Ceramic Floor |
| Total Fireplaces | 2 |
| Fireplace Features | Living Room,Primary Bedroom |
| Basement (Y/N) | Yes |
| Air Conditioning Y/N | Yes |
| Fireplace Y/N | Yes |
| Above Grade Finished Area | 4500 |
| Half Baths | 4 |
| Total Bedrooms | 4 |
| Below Grade Finished Area | 1500 |
| Floor Plan Features | Ranch |
Exterior Features
| Parking Features | Attached |
|---|---|
| Water Source | Public |
| Lot Size Area | 1.08 |
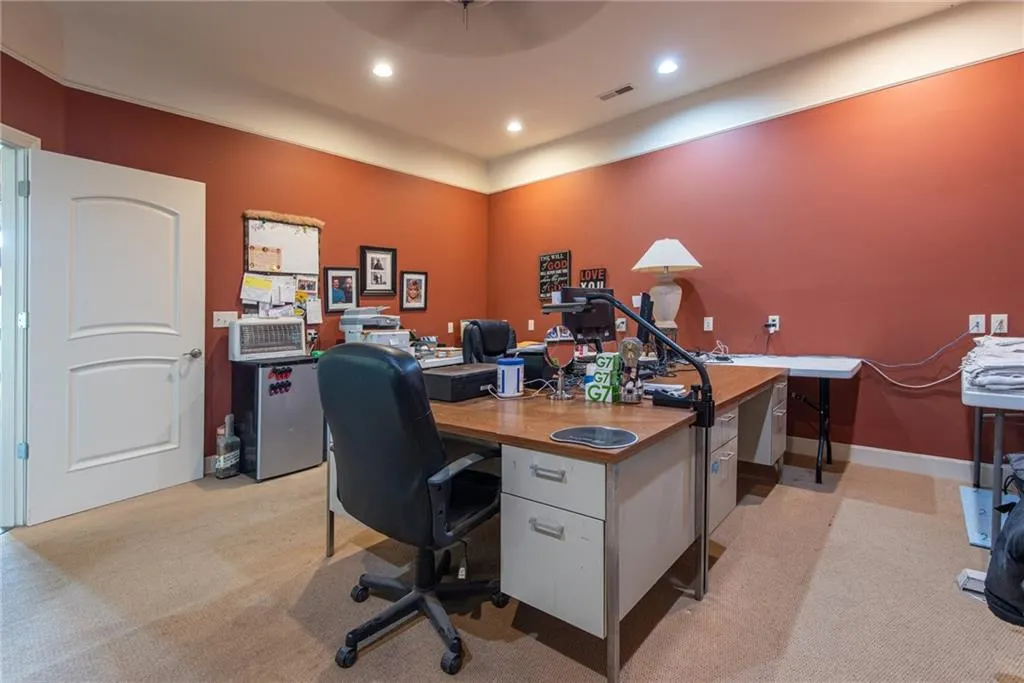
| Other Room Features | Office |
Amenities
- Foreclosure
- Views
- Short Sale
- New Construction
- Adult 55+
- Lease To Own
- No HOA Fees
- Furnished
- Primary On Main
- Air Conditioning
- Seller Finance
- Green
- Fixer Upper
- Horse
- Golf
- Fireplace
- Deck
- Garage
- Basement
- Pool
Property vs Single Family Average in 66047
Price
Taxes
Year Built
Visits
 These Properties are provided courtesy of Broker Reciprocity/IDX Lake Of The Ozarks Board of REALTORS® and Bagnell Dam Association of REALTORS® MLS, Inc. Multiple Listing Service. This information is copyrighted by The Lake Of The Ozarks Board of REALTORS® and The Bagnell Dam Association of REALTORS® MLS, Inc. Multiple Listing Service. Information is being provided for consumers' personal, non-commercial use and may not be used for any purpose other than to identify prospective properties
 The information displayed on this page is confidential, proprietary, and copyrighted information of Heartland Multiple Listing Service, Inc. (
 Ozark Gateway Association of REALTORS® (OGAOR). All information deemed reliable but not guaranteed. All properties are subject to prior sale, change or withdrawal. Neither listing broker(s) or information provider(s) shall be responsible for any typographical errors, misinformation, misprints and shall be held totally harmless. Listing(s) information is provided for consumer's personal, non-commercial use and may not be used for any purpose other than to identify prospective properties consumers may be interested in purchasing. The data relating to real estate for sale on this website comes in part from the Internet Data Exchange program of the Multiple Listing Service. Real estate listings held by brokerage firms other than NextHome Gadwood Group may be marked with the Internet Data Exchange logo and detailed information about those properties will include the name of the listing broker(s) when required by the MLS. Copyright ©2026 All rights reserved.
Last Updated: September 10, 2026 6:22 AM UTC
Ozark Gateway Association of REALTORS® (OGAOR). All information deemed reliable but not guaranteed. All properties are subject to prior sale, change or withdrawal. Neither listing broker(s) or information provider(s) shall be responsible for any typographical errors, misinformation, misprints and shall be held totally harmless. Listing(s) information is provided for consumer's personal, non-commercial use and may not be used for any purpose other than to identify prospective properties consumers may be interested in purchasing. The data relating to real estate for sale on this website comes in part from the Internet Data Exchange program of the Multiple Listing Service. Real estate listings held by brokerage firms other than NextHome Gadwood Group may be marked with the Internet Data Exchange logo and detailed information about those properties will include the name of the listing broker(s) when required by the MLS. Copyright ©2026 All rights reserved.
Last Updated: September 10, 2026 6:22 AM UTC
 All information deemed reliable but not guaranteed. All properties are subject to prior sale, change or withdrawal. Neither listing broker(s) or information provider(s) shall be responsible for any typographical errors, misinformation, misprints and shall be held totally harmless. Listing(s) information is provided for consumer's personal, non-commercial use and may not be used for any purpose other than to identify prospective properties consumers may be interested in purchasing. The data relating
