




Address
12552 S Meadow View Street, Olathe, KS
Price
$ 599,950
Property Attributes
- MLS#2591367
- TypeSingle Family
- Listing Status Active
- CountyJOHNSON - KS
- CityOlathe
- Area330 - N=I-435 - S=135th - E=Pflumm - W=Moonlight R
- NeighborhoodArbor Woods
- Zip66061
- StyleTraditional
- Year Built2026
- Taxes$ 7938
- Price$ 599,950
- Bedrooms4
- Full Bathrooms2
- Half Bathrooms1
- Sqr Footage2063
- Lot Size0.432208 Acres
Data Source:
Heartland MLS (HMLS)
Property Description
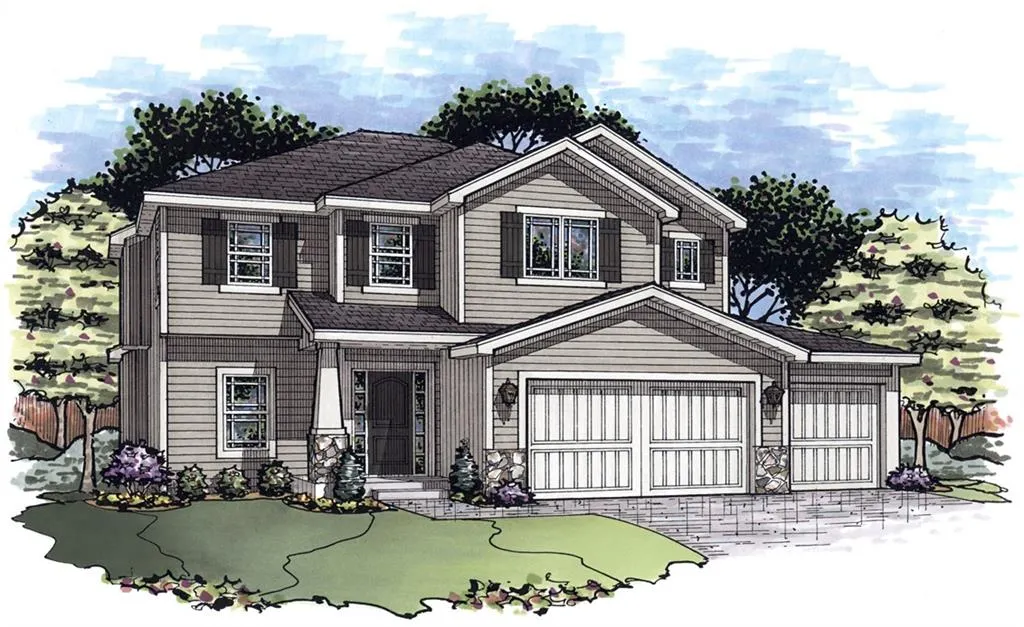
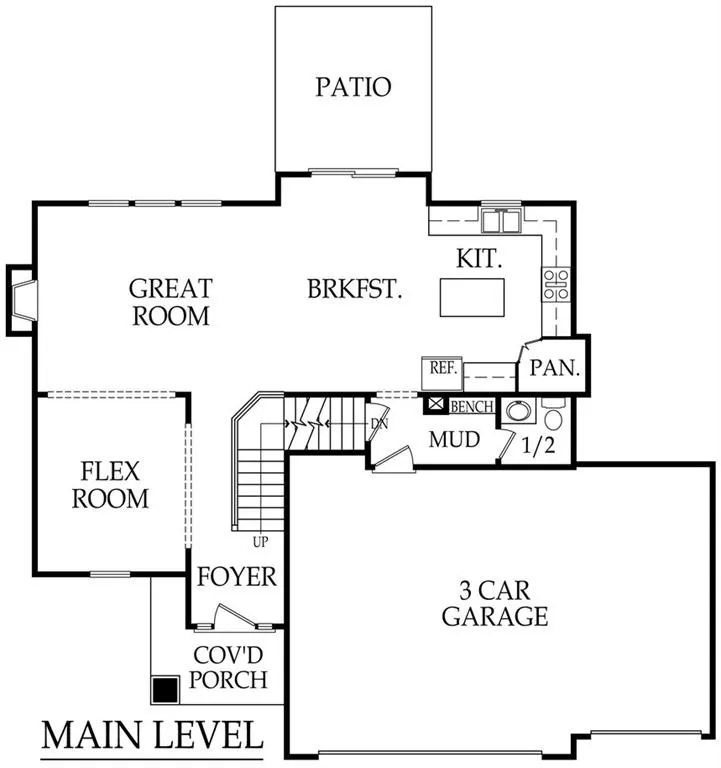
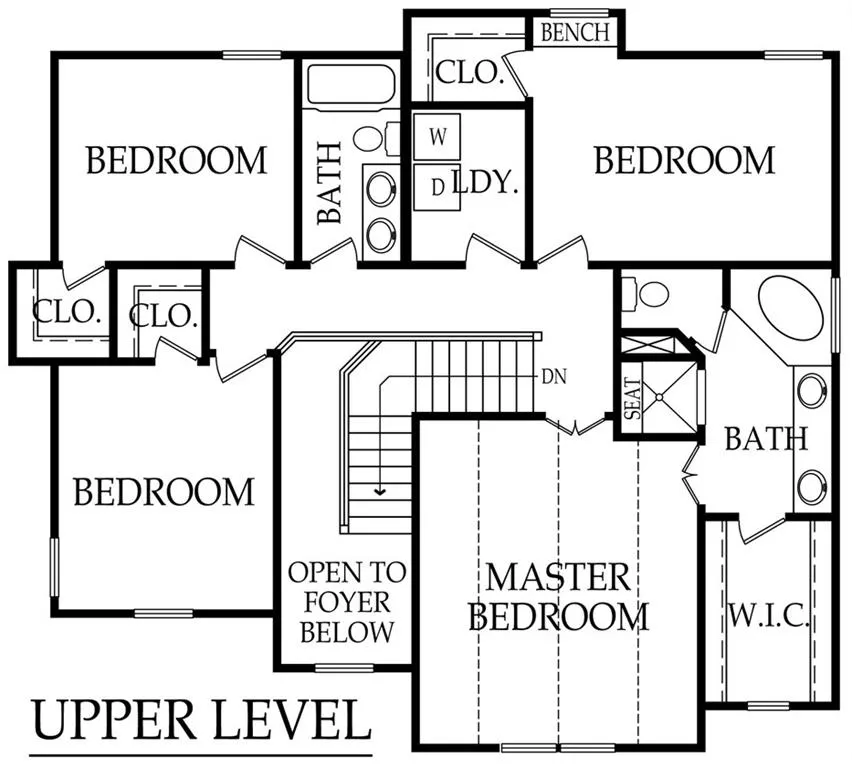
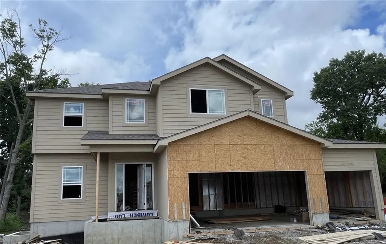
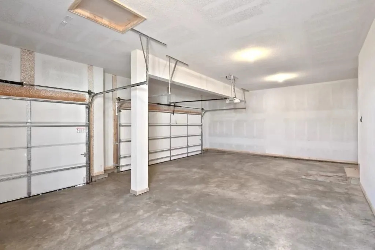
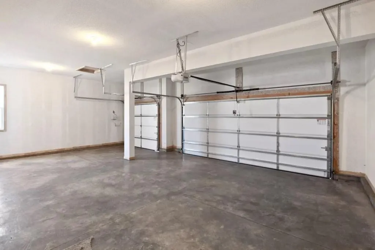
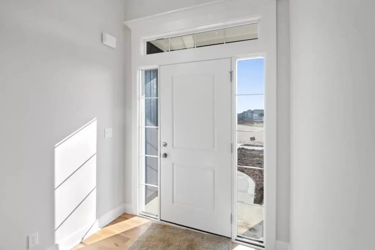
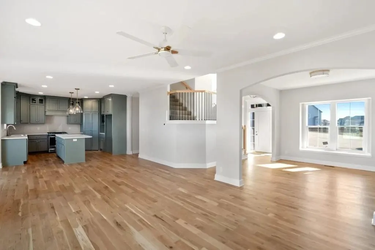
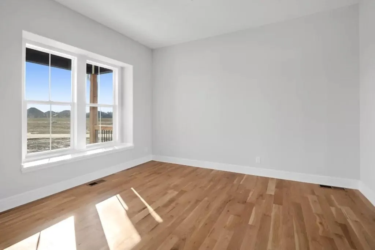
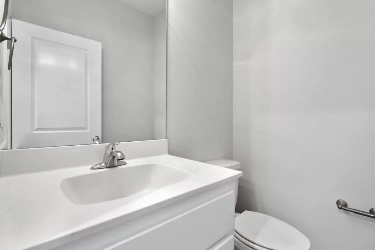
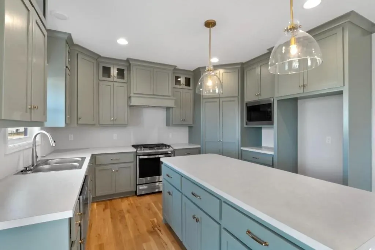
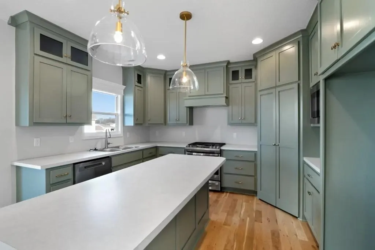
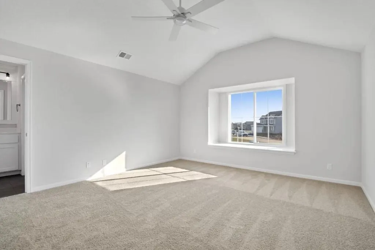
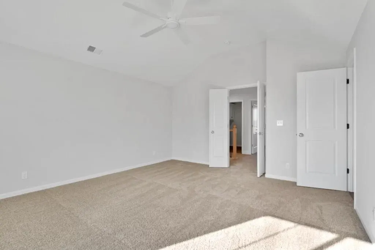
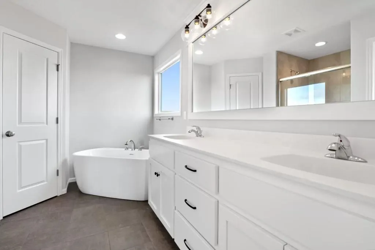
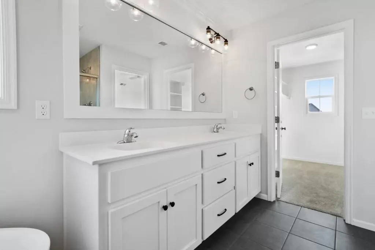
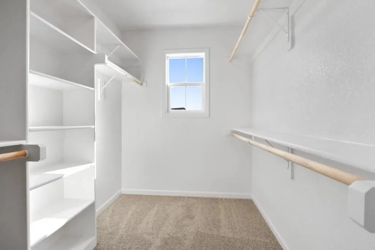
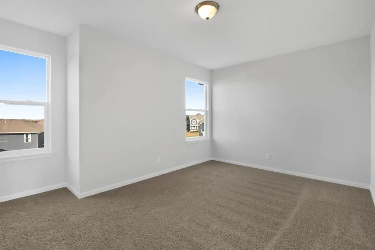
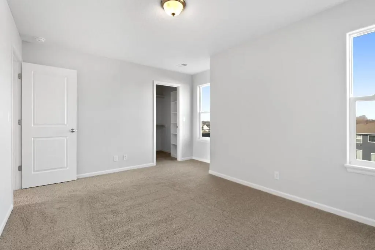
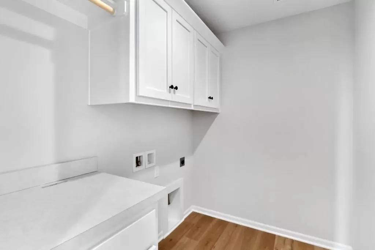
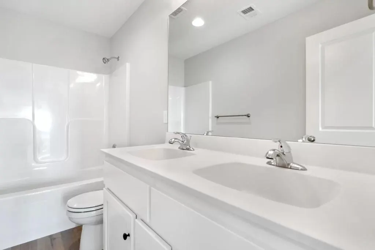
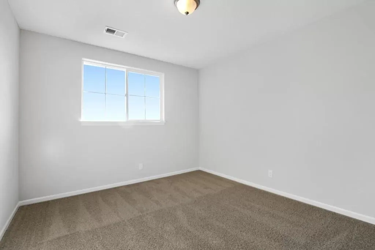
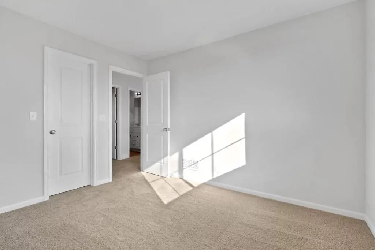
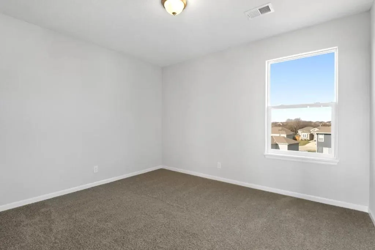
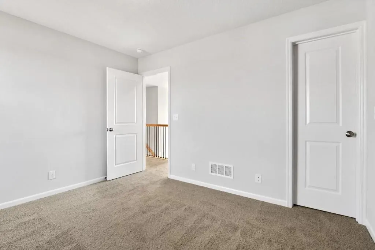
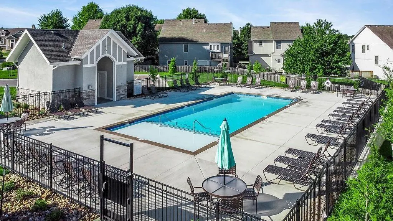
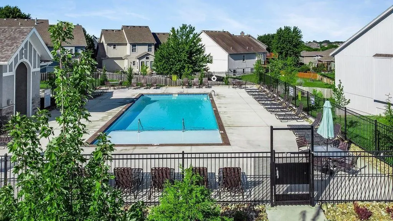
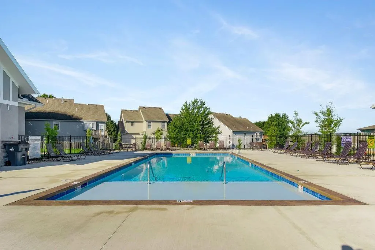
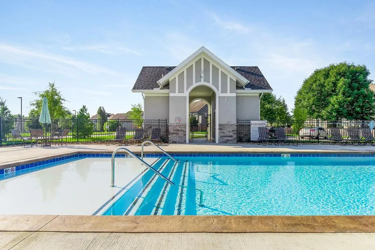
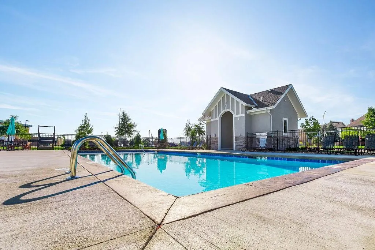
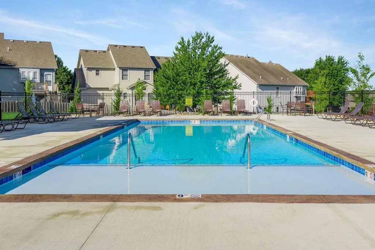
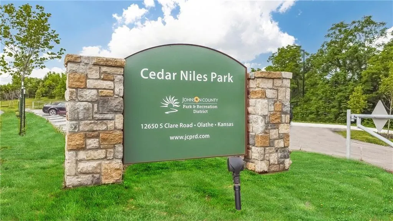
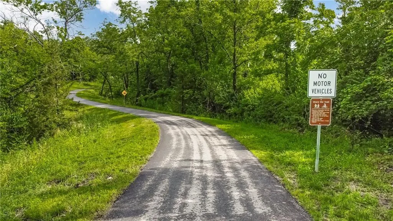
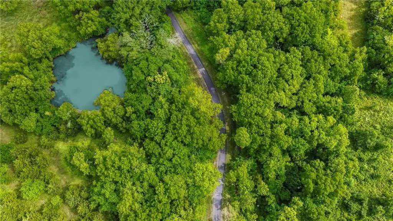
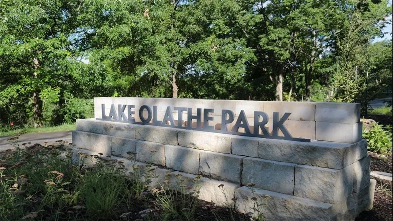
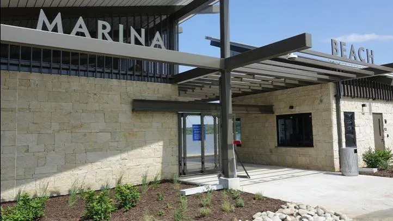
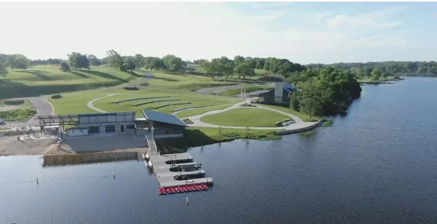
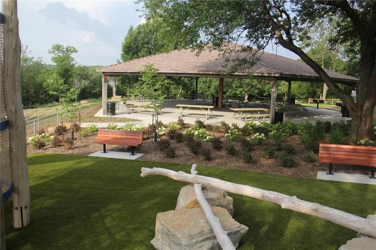
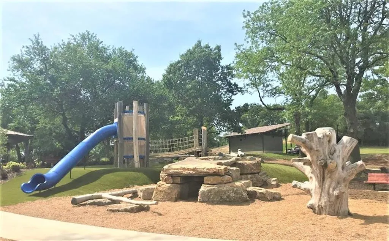
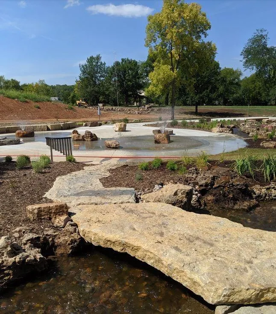
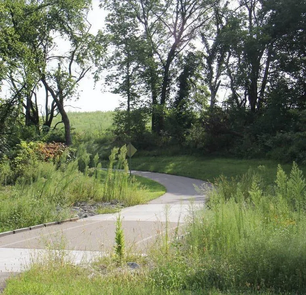
Introducing The Brightwood by JA Homes – A True Masterpiece! Step inside this stunning home where every detail has been designed to impress. From the moment you enter, you’ll be captivated by the open staircase with its elegant iron spindles and wood end caps, complemented by the luxurious decorative stair carpet—a perfect blend of style and sophistication. The spacious flex room/formal dining room offers endless possibilities, whether you envision it as a private office, cozy reading nook, or playroom for the family. The open-concept layout flows seamlessly into the heart of the home, where beautiful floors elevate the entire space. The chef-inspired kitchen is a true standout, featuring a large island ideal for meal prep or casual dining, along with custom kitchen cabinets that offer both beauty and functionality. The walk-in pantry ensures you’ll never run out of storage space, keeping everything organized and within reach. Thoughtfully designed built-ins throughout provide a stylish and practical solution to display your favorite items or store essentials. Convenience meets luxury with the laundry room located on the bedroom level, making laundry day a breeze. Please note: The pictures shown are of a previously completed home, and we invite you to explore the endless customization options available to make this home truly yours. Don't miss out on the opportunity to own the Brightwood—a home that combines elegance, functionality, and the natural beauty of its tree-lined backdrop in a Cul-de-sac. Contact us today to start making this dream home a reality! Premier Rodrock Community with Moms Council Events, Community Pool, Cedar Niles Park/Walking Trails and Lake Olathe Park nearby. BUYER SELECTIONS STILL AVAILABLE. THIS HOME WILL BE COMPLETE AROUND OCT 2026
| Elementary School | Middle School | High School |
|---|---|---|
| Clearwater Creek Elementary School | Oregon Trail Middle School | Olathe West High School |
| Price History | |
|---|---|
| 1/19/2026 | Listed $589,950 |
General Features
| Living Area | 2063 |
|---|---|
| Sewer | Public Sewer |
| Heating | Natural Gas |
| Cooling | Electric |
| Possession | Funding |
| Roof | Composition |
| Appliances | Dishwasher,Disposal,Humidifier,Microwave,Free-Standing Electric Oven,Stainless Steel Appliance(s) |
| HOA Fee | 850 |
| Garage Spaces | 3 |
| Association Fee Includes | Management |
| Patio/Porch Features | Covered Patio |
| Architectural Style | Traditional |
| Security Features | Smoke Detector(s) |
| Construction Materials | Frame,Stone Trim,Wood Siding |
| Year Built | 2026 |
| Property Subtype | Single Family Residence |
| Ownership | Private |
| Assoc Fee Paid Per | Annually |
| County | Johnson,KS |
| Property Type | Residential |
| Association Amenities | Pool |
| HOA | Yes |
| Energy Efficient | Insulation,Thermostat |
| Subdivision Name | Arbor Woods |
| Facing Direction | Southeast |
| Garage Y/N | Yes |
| Full Baths | 2 |
| Status | Active |
| Directions | K7 to 119th Street. Turn West on 119th Street. Turn South (left) on Clare Road. Turn East (left) on 127th Street. Turn North (left) on Meadow View Street. Home in Cul-de-sac. |
| High School | Olathe West |
| City | Olathe |
| Association Name | First Service Residential |
| High School District | Olathe |
| MLS Area | 330 - N=I-435;S=135th;E=Pflumm;W=Moonlight Rd |
| Lot Size Units | Square Feet |
| Lot Size Square Feet | 18827 |
| Listing Terms | Cash,Conventional,FHA,VA Loan |
| Elementary School | Clearwater Creek |
| Middle/Junior High School | Oregon Trail |
| Property Condition | Under Construction |
| Public Remarks | Introducing The Brightwood by JA Homes – A True Masterpiece! Step inside this stunning home where every detail has been designed to impress. From the moment you enter,you’ll be captivated by the open |
| Virtual Tour | https://my.matterport.com/show/?m=JGTSG3vsyB8&brand=0 |
| Builder Name | JA Homes |
| Standard Status | Active |
| In Flood Plain | No |
| HMS_MaintenanceProvidedYN | No |
Interior Features
| Interior Amenities | Custom Cabinets,Kitchen Island,Painted Cabinets,Pantry,Smart Thermostat,Stained Cabinets,Walk-In Closet(s) |
|---|---|
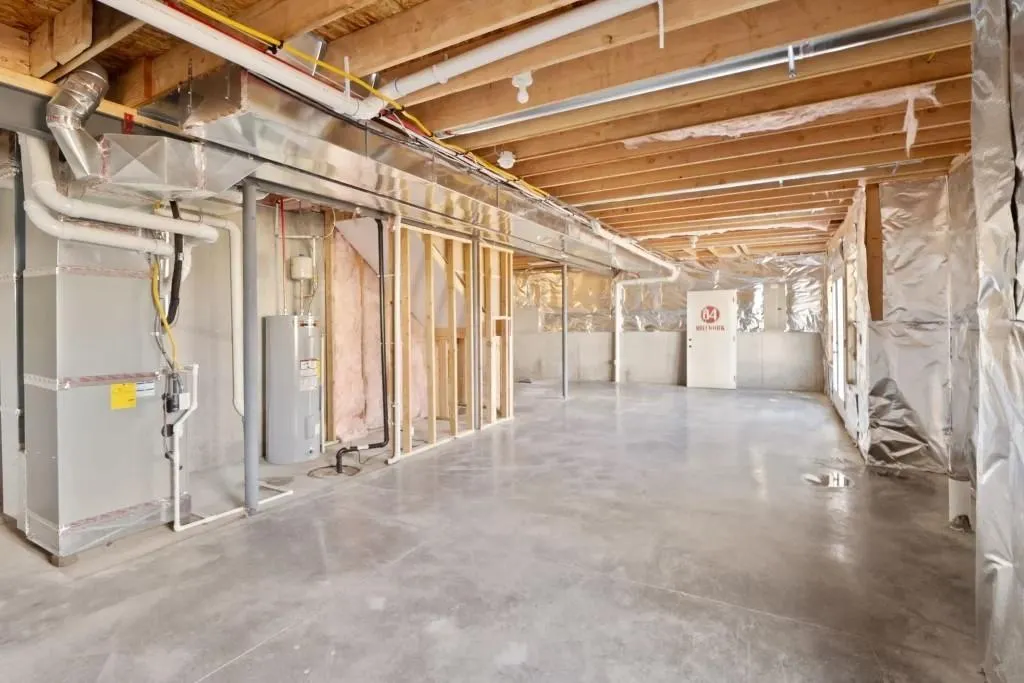
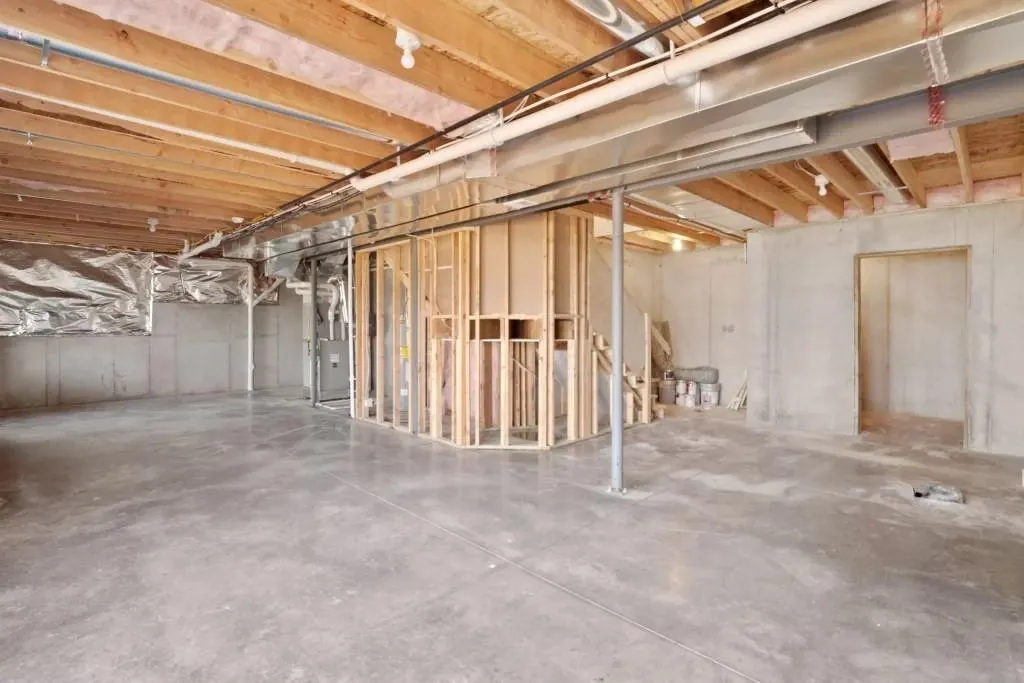
| Basement | Concrete,Egress Window(s),Unfinished,Stubbed for Bath,Sump Pump |
| Flooring | Carpet,Ceramic Floor,Luxury Vinyl |
| Total Fireplaces | 1 |
| Fireplace Features | Gas,Great Room |
| Basement (Y/N) | Yes |
| Air Conditioning Y/N | Yes |
| Window Features | Thermal Windows |
| Fireplace Y/N | Yes |
| Above Grade Finished Area | 2063 |
| Half Baths | 1 |
| Laundry Features | Bedroom Level,Upper Level |
| Total Bedrooms | 4 |
| Dining Area Features | Eat-In Kitchen,Formal |
| Floor Plan Features | 2 Stories |
Exterior Features
| Parking Features | Attached,Garage Door Opener,Garage Faces Front |
|---|---|
| Lot Features | City Limits,Cul-De-Sac,Level,Sprinkler-In Ground |
| Water Source | Public |
| Lot Size Area | 18827 |
| Road Surface Type | Paved |
| Other Equipment | Back Flow Device |
| Builder Model | Brightwood |
| Road Responsibility | Public Maintenance |
| Other Room Features | Entry,Great Room,Mud Room |
Amenities
- Foreclosure
- Views
- Short Sale
- New Construction
- Adult 55+
- Lease To Own
- No HOA Fees
- Furnished
- Primary On Main
- Air Conditioning
- Seller Finance
- Green
- Fixer Upper
- Horse
- Golf
- Fireplace
- Deck
- Garage
- Basement
- Pool
Property vs Single Family Average in 66061
Price
Taxes
Year Built
Visits
 These Properties are provided courtesy of Broker Reciprocity/IDX Lake Of The Ozarks Board of REALTORS® and Bagnell Dam Association of REALTORS® MLS, Inc. Multiple Listing Service. This information is copyrighted by The Lake Of The Ozarks Board of REALTORS® and The Bagnell Dam Association of REALTORS® MLS, Inc. Multiple Listing Service. Information is being provided for consumers' personal, non-commercial use and may not be used for any purpose other than to identify prospective properties
 The information displayed on this page is confidential, proprietary, and copyrighted information of Heartland Multiple Listing Service, Inc. (
 Ozark Gateway Association of REALTORS® (OGAOR). All information deemed reliable but not guaranteed. All properties are subject to prior sale, change or withdrawal. Neither listing broker(s) or information provider(s) shall be responsible for any typographical errors, misinformation, misprints and shall be held totally harmless. Listing(s) information is provided for consumer's personal, non-commercial use and may not be used for any purpose other than to identify prospective properties consumers may be interested in purchasing. The data relating to real estate for sale on this website comes in part from the Internet Data Exchange program of the Multiple Listing Service. Real estate listings held by brokerage firms other than NextHome Gadwood Group may be marked with the Internet Data Exchange logo and detailed information about those properties will include the name of the listing broker(s) when required by the MLS. Copyright ©2026 All rights reserved.
Last Updated: September 13, 2026 3:36 AM UTC
Ozark Gateway Association of REALTORS® (OGAOR). All information deemed reliable but not guaranteed. All properties are subject to prior sale, change or withdrawal. Neither listing broker(s) or information provider(s) shall be responsible for any typographical errors, misinformation, misprints and shall be held totally harmless. Listing(s) information is provided for consumer's personal, non-commercial use and may not be used for any purpose other than to identify prospective properties consumers may be interested in purchasing. The data relating to real estate for sale on this website comes in part from the Internet Data Exchange program of the Multiple Listing Service. Real estate listings held by brokerage firms other than NextHome Gadwood Group may be marked with the Internet Data Exchange logo and detailed information about those properties will include the name of the listing broker(s) when required by the MLS. Copyright ©2026 All rights reserved.
Last Updated: September 13, 2026 3:36 AM UTC
 All information deemed reliable but not guaranteed. All properties are subject to prior sale, change or withdrawal. Neither listing broker(s) or information provider(s) shall be responsible for any typographical errors, misinformation, misprints and shall be held totally harmless. Listing(s) information is provided for consumer's personal, non-commercial use and may not be used for any purpose other than to identify prospective properties consumers may be interested in purchasing. The data relating
