
Address
609 Ridge Street, Yates Center, KS
Price
$ 99,999
Property Attributes
- MLS#2602258
- TypeSingle Family
- Listing Status Active
- CountyWOODSON
- CityYates Center
- Area490 - Allen County - KS
- Zip66783
- StyleTraditional
- Year Built1956
- Taxes$ 1838
- Price$ 99,999
- Bedrooms4
- Full Bathrooms2
- Half Bathrooms1
- Sqr Footage1893
- Lot Size0.289256 Acres
Data Source:
Heartland MLS (HMLS)
Property Description
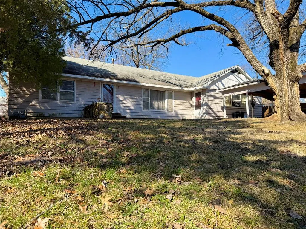
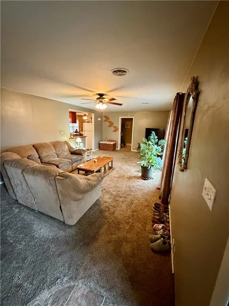
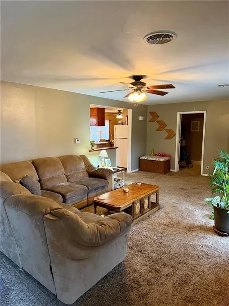
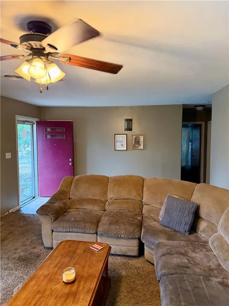
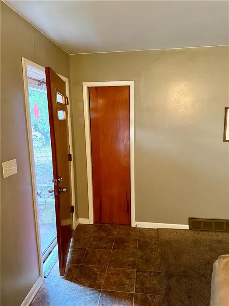
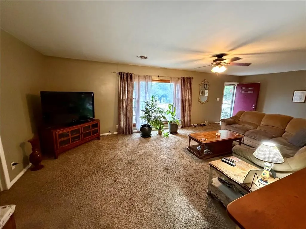
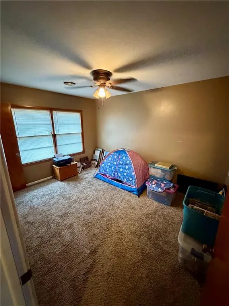
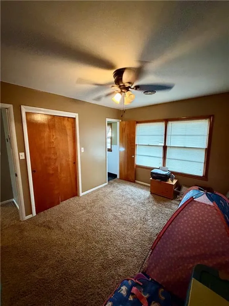
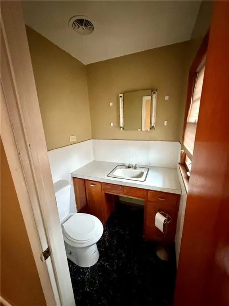
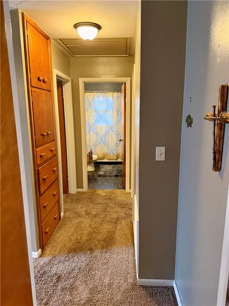
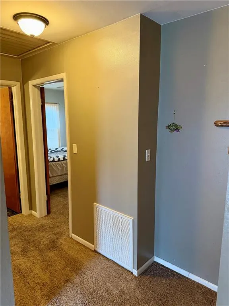
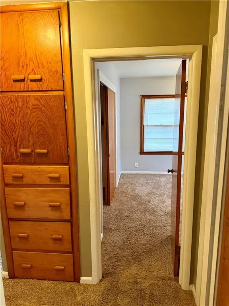
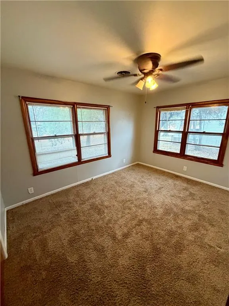
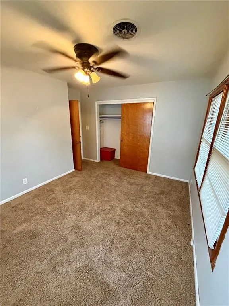
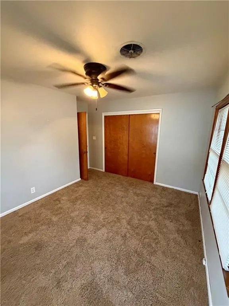
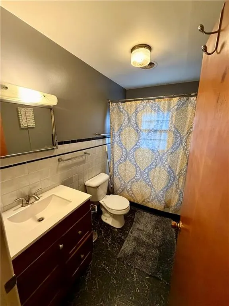
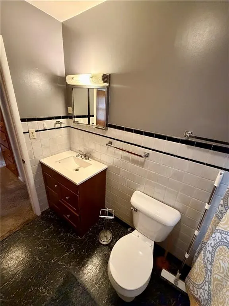
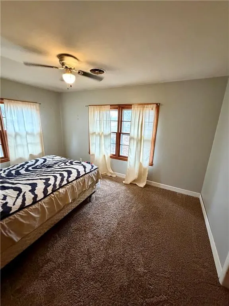
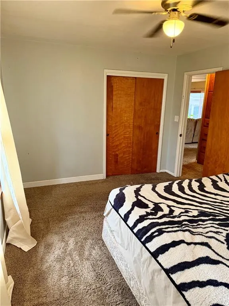
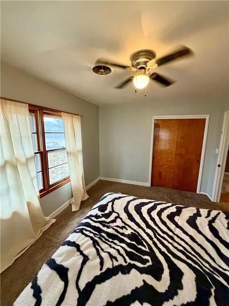
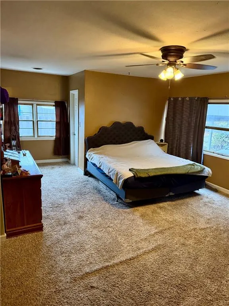
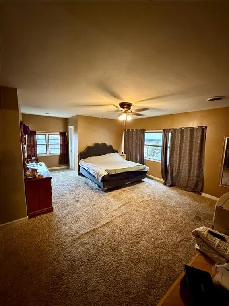
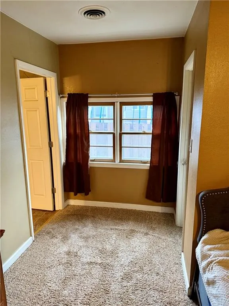
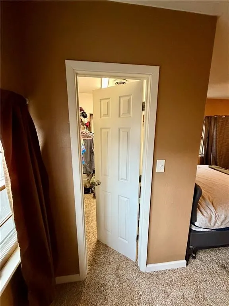
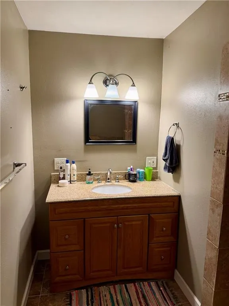
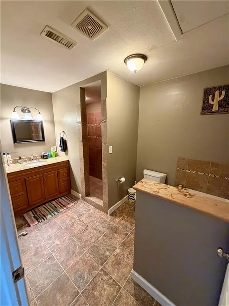
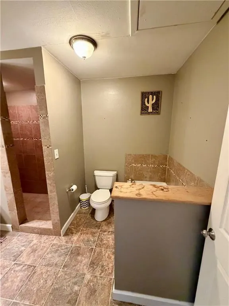
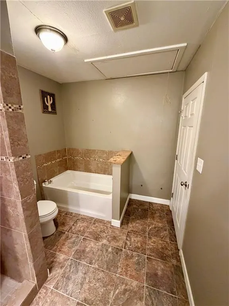
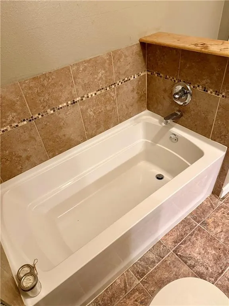
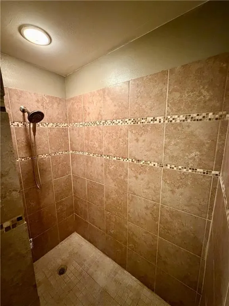
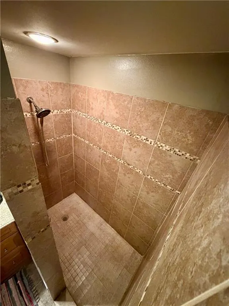
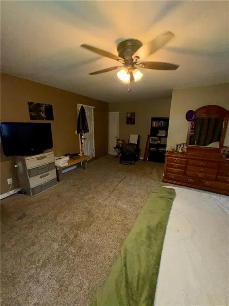
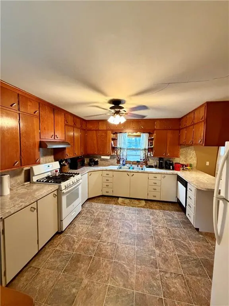
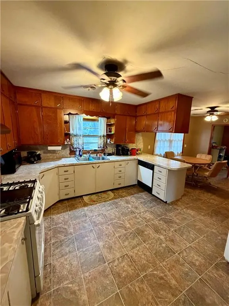
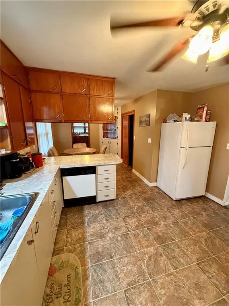
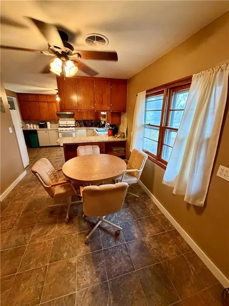
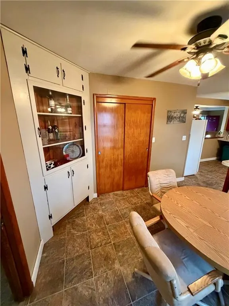
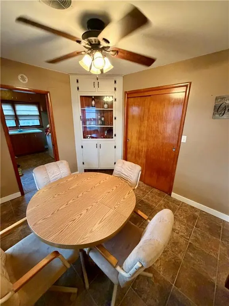
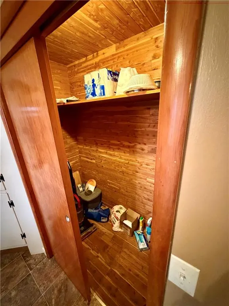
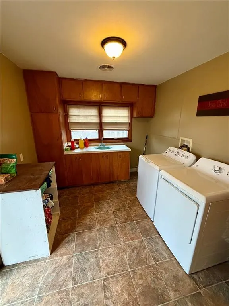
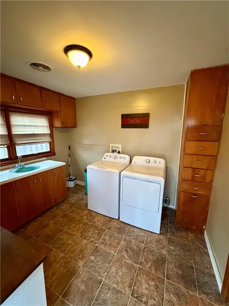
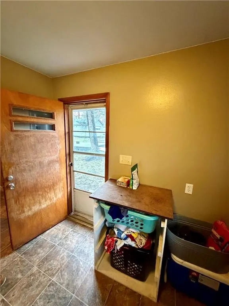
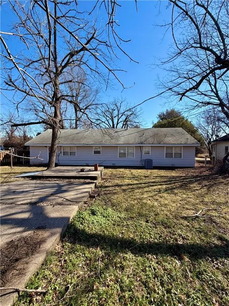
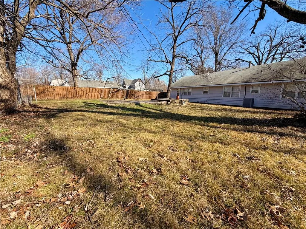
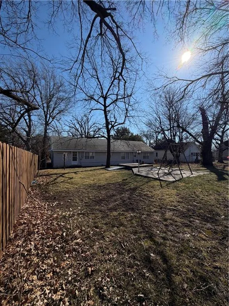
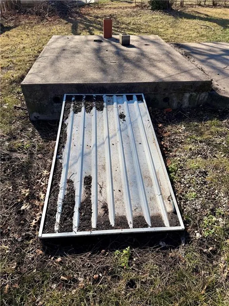
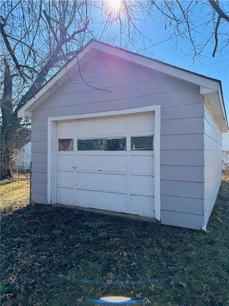
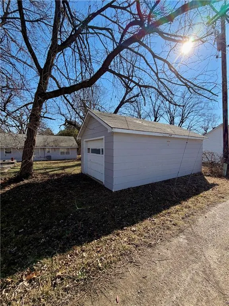
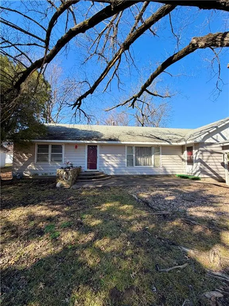
Welcome to 609 Ridge Street, a warm and welcoming ranch style home nestled in the heart of Yates Center, just minutes from the historic Yates Center Square. Built in 1956, this spacious 4 bedroom, 2 full bath, 1 half bath home offers 1,893 square feet of character, comfort, and timeless charm. Rich dark wood tones throughout the home create a cozy, inviting atmosphere that feels both classic and comforting, a warmth that instantly makes you feel at home. The generously sized living room offers the perfect setting for gathering with family and friends, while the kitchen is filled with abundant cabinetry and storage, ideal for home cooked meals and holiday traditions. Just off the dining area, built in storage and an additional closet add both charm and practicality. The primary suite is impressively spacious and features a large, beautifully tiled shower along with a soaking tub, creating a peaceful retreat at the end of the day. One of the additional bedrooms includes its own half bath ensuite, offering added privacy for guests or family members. You will also appreciate the oversized laundry room complete with plentiful storage, a utility sink, and folding space, a thoughtful feature designed for everyday living. Situated on a 0.29 acre lot, the property includes a storm shelter for peace of mind and a detached one car garage located in the southwest corner of the lot. The yard offers space to garden, play, or simply enjoy a quiet Kansas evening under the open sky. With its generous layout, classic character, and location close to the heart of town, this home offers wonderful potential for a growing family or someone looking to invest in a property full of warmth and possibility. Property is being sold as is. Come experience the space, the charm, and the feeling of home in Yates Center.
| Price History | |
|---|---|
| 2/17/2026 | Listed $107,000 |
| 4/18/2026 | 7$99,999 |
General Features
| Living Area | 1893 |
|---|---|
| Sewer | Public Sewer |
| Heating | Electric |
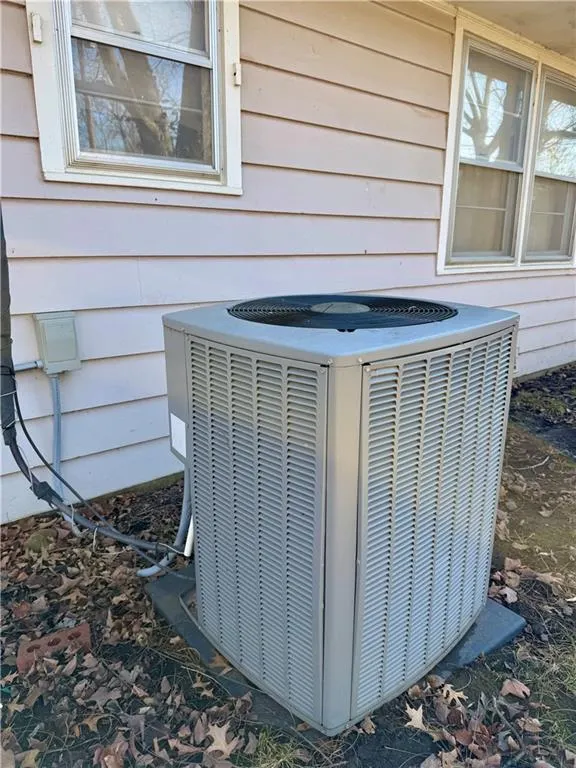
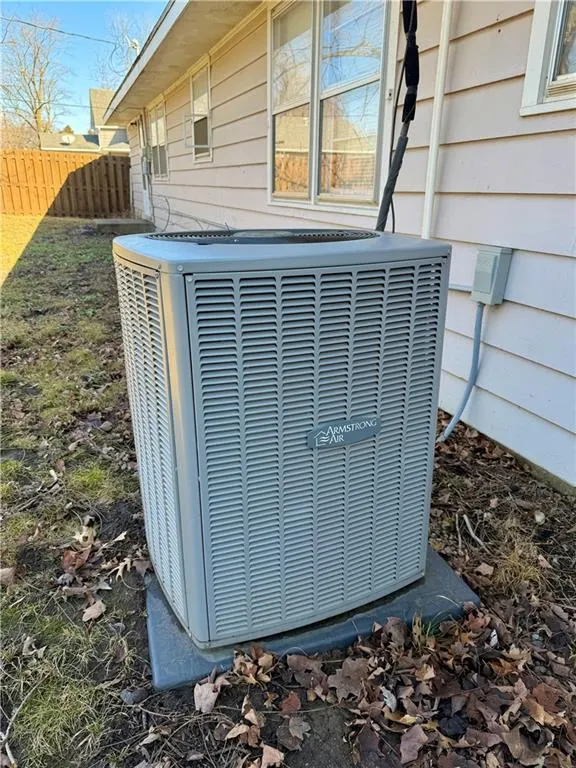
| Cooling | Electric |
| Possession | Close Of Escrow |
| Roof | Composition |
| Appliances | Dryer,Refrigerator,Gas Range,Washer |
| Garage Spaces | 1 |
| Patio/Porch Features | Porch |
| Architectural Style | Traditional |
| Construction Materials | Frame |
| Year Built | 1956 |
| Property Subtype | Single Family Residence |
| Ownership | Private |
| Assoc Fee Paid Per | None |
| County | Woodson |
| Property Type | Residential |
| HOA | No |
| Subdivision Name | None |
| Garage Y/N | Yes |
| Other Structures | Garage(s),Other |
| Full Baths | 2 |
| Status | Active |
| Directions | From the intersection of Highway 75 and Highway 54,travel east on Highway 54 to Ridge Street. Turn right,heading south on Ridge Street. The home will be located on the west side of the street. |
| City | Yates Center |
| High School District | USD 366 - Yates Center |
| MLS Area | 490 - Allen County,KS |
| Lot Size Units | Square Feet |
| Lot Size Square Feet | 12600 |
| Listing Terms | Cash,Conventional,FHA,USDA Loan,VA Loan |
| Property Condition | Fixer |
| Public Remarks | Welcome to 609 Ridge Street,a warm and welcoming ranch style home nestled in the heart of Yates Center,just minutes from the historic Yates Center Square. Built in 1956,this spacious 4 bedroom,2 ful |
| Standard Status | Active |
| In Flood Plain | No |
| HMS_MaintenanceProvidedYN | No |
Interior Features
| Interior Amenities | Cedar Closet,Ceiling Fan(s),Painted Cabinets,Stained Cabinets,Walk-In Closet(s) |
|---|---|
| Basement | Crawl Space,Other |
| Flooring | Carpet,Other,Tile |
| Basement (Y/N) | No |
| Air Conditioning Y/N | Yes |
| Fireplace Y/N | No |
| Above Grade Finished Area | 1893 |
| Half Baths | 1 |
| Laundry Features | Laundry Room,Main Level |
| Total Bedrooms | 4 |
| Dining Area Features | Country Kitchen,Kit/Dining Combo |
| Floor Plan Features | Ranch |
Exterior Features
| Exterior Amenities | Fixer Up |
|---|---|
| Parking Features | Carport,Detached,Off Street |
| Lot Features | City Limits |
| Water Source | Public |
| Lot Size Area | 12600 |
| Road Surface Type | Paved |
| Road Responsibility | Public Maintenance |
| Other Room Features | Main Floor BR,Main Floor Primary Bedroom |
Amenities
- Foreclosure
- Views
- Short Sale
- New Construction
- Adult 55+
- Lease To Own
- No HOA Fees
- Furnished
- Primary On Main
- Air Conditioning
- Seller Finance
- Green
- Fixer Upper
- Horse
- Golf
- Fireplace
- Deck
- Garage
- Basement
- Pool
Property vs Single Family Average in 66783
Price
Taxes
Year Built
Visits
 These Properties are provided courtesy of Broker Reciprocity/IDX Lake Of The Ozarks Board of REALTORS® and Bagnell Dam Association of REALTORS® MLS, Inc. Multiple Listing Service. This information is copyrighted by The Lake Of The Ozarks Board of REALTORS® and The Bagnell Dam Association of REALTORS® MLS, Inc. Multiple Listing Service. Information is being provided for consumers' personal, non-commercial use and may not be used for any purpose other than to identify prospective properties
 The information displayed on this page is confidential, proprietary, and copyrighted information of Heartland Multiple Listing Service, Inc. (
 Ozark Gateway Association of REALTORS® (OGAOR). All information deemed reliable but not guaranteed. All properties are subject to prior sale, change or withdrawal. Neither listing broker(s) or information provider(s) shall be responsible for any typographical errors, misinformation, misprints and shall be held totally harmless. Listing(s) information is provided for consumer's personal, non-commercial use and may not be used for any purpose other than to identify prospective properties consumers may be interested in purchasing. The data relating to real estate for sale on this website comes in part from the Internet Data Exchange program of the Multiple Listing Service. Real estate listings held by brokerage firms other than NextHome Gadwood Group may be marked with the Internet Data Exchange logo and detailed information about those properties will include the name of the listing broker(s) when required by the MLS. Copyright ©2026 All rights reserved.
Last Updated: September 10, 2026 6:22 AM UTC
Ozark Gateway Association of REALTORS® (OGAOR). All information deemed reliable but not guaranteed. All properties are subject to prior sale, change or withdrawal. Neither listing broker(s) or information provider(s) shall be responsible for any typographical errors, misinformation, misprints and shall be held totally harmless. Listing(s) information is provided for consumer's personal, non-commercial use and may not be used for any purpose other than to identify prospective properties consumers may be interested in purchasing. The data relating to real estate for sale on this website comes in part from the Internet Data Exchange program of the Multiple Listing Service. Real estate listings held by brokerage firms other than NextHome Gadwood Group may be marked with the Internet Data Exchange logo and detailed information about those properties will include the name of the listing broker(s) when required by the MLS. Copyright ©2026 All rights reserved.
Last Updated: September 10, 2026 6:22 AM UTC
 All information deemed reliable but not guaranteed. All properties are subject to prior sale, change or withdrawal. Neither listing broker(s) or information provider(s) shall be responsible for any typographical errors, misinformation, misprints and shall be held totally harmless. Listing(s) information is provided for consumer's personal, non-commercial use and may not be used for any purpose other than to identify prospective properties consumers may be interested in purchasing. The data relating
