

Address
17132 W 164th Terrace, Olathe, KS
Price
$ 667,710
Property Attributes
- MLS#2605537
- TypeSingle Family
- Listing Status Active
- CountyJOHNSON - KS
- CityOlathe
- Area335 - N=135th - S=167th - E=Pflumm - W=Moonlight R
- NeighborhoodStonebridge Pointe
- Zip66062
- StyleContemporary,Traditional
- Year Built2026
- Taxes$ 9798
- Price$ 667,710
- Bedrooms4
- Full Bathrooms3
- Half Bathrooms1
- Sqr Footage2620
- Lot Size0.216988 Acres
Data Source:
Heartland MLS (HMLS)
Property Description
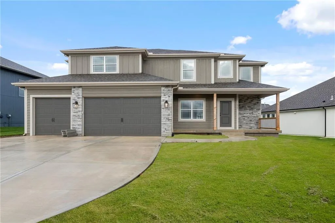
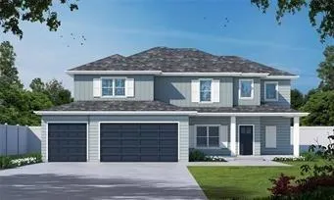
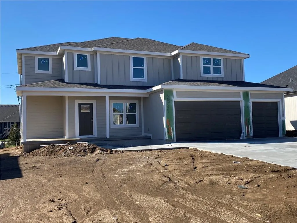
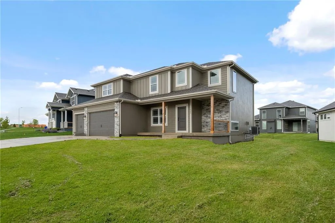
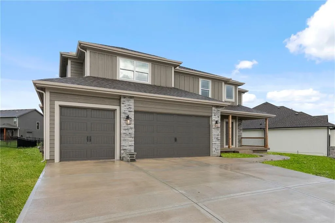
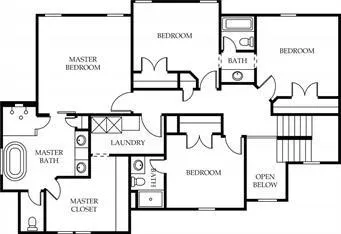
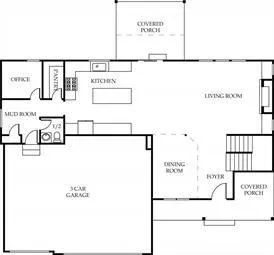
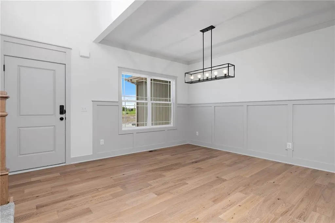
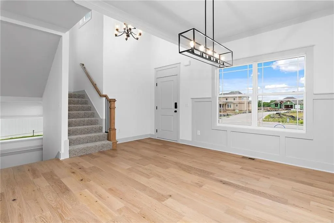
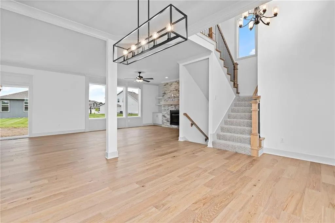
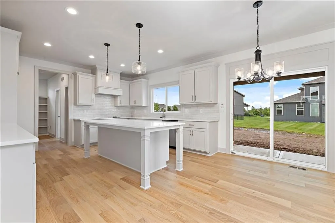
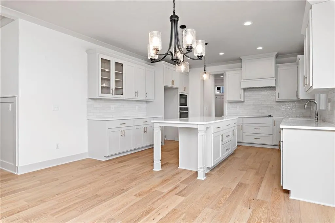
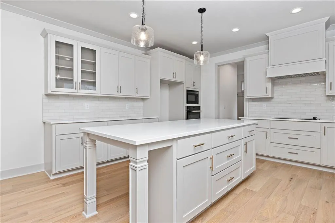
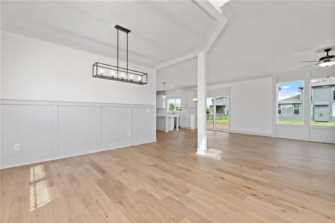
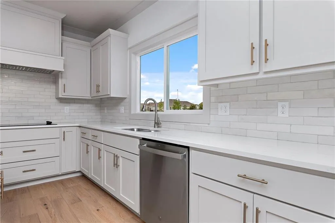
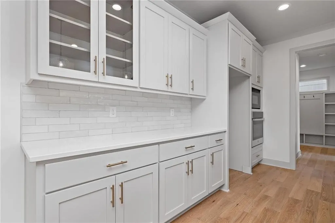
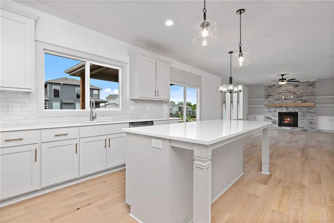
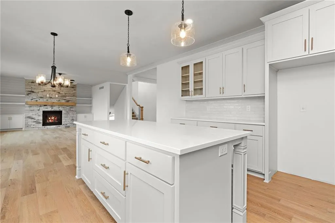
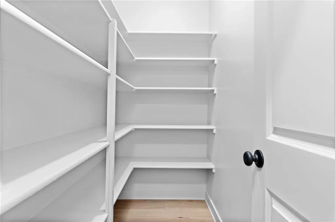
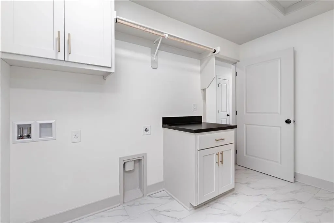
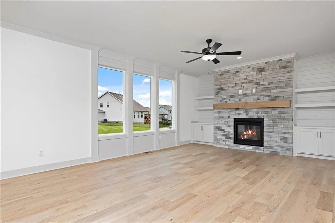
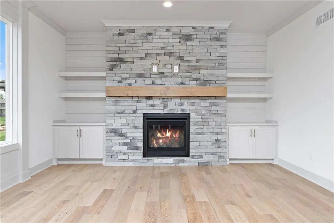
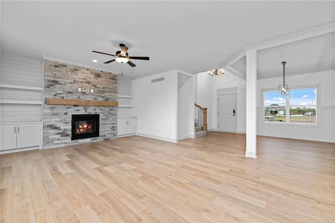
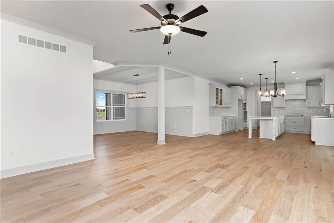
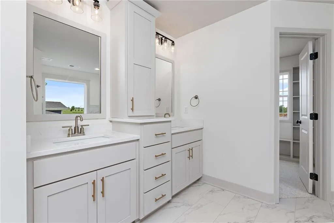
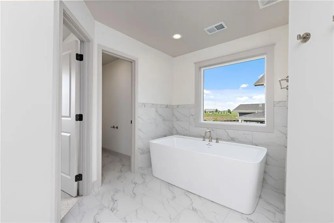
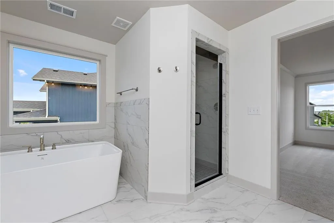
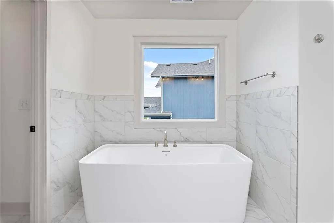
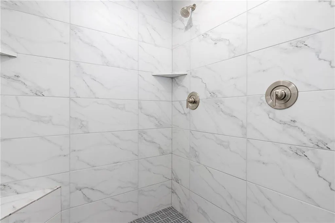
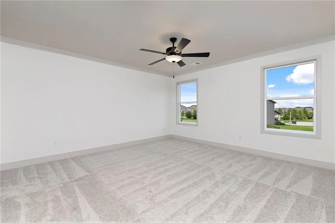
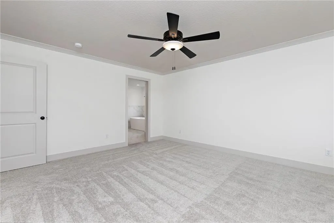
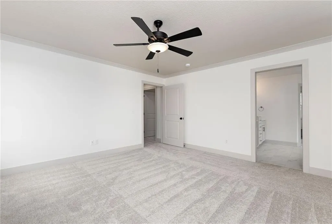
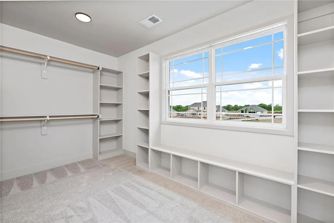
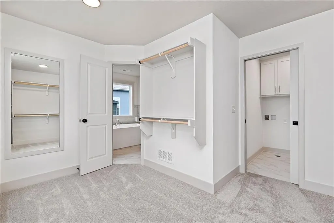
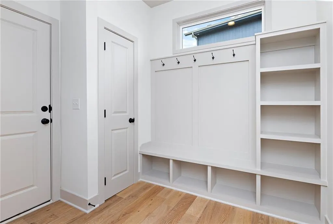
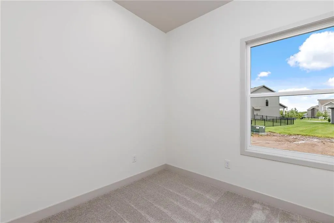
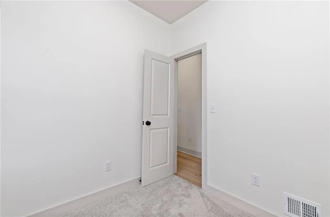
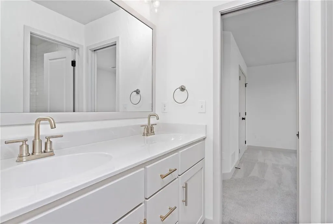
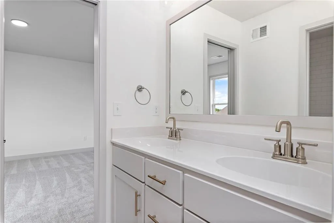
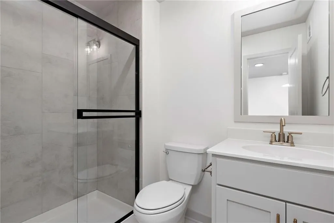
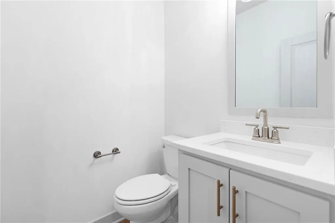
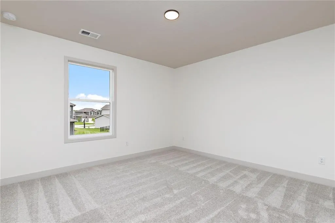
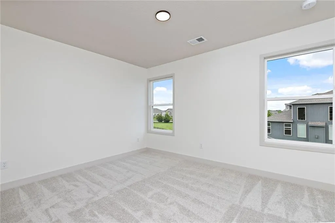
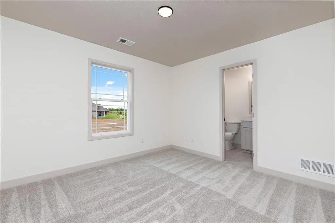
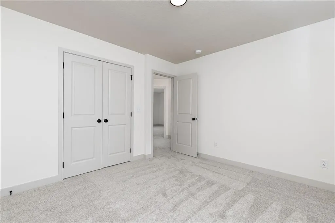
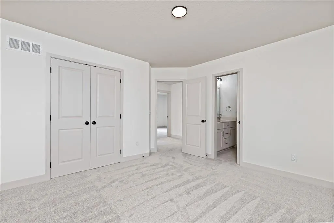
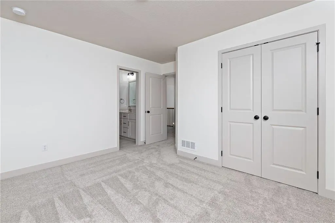
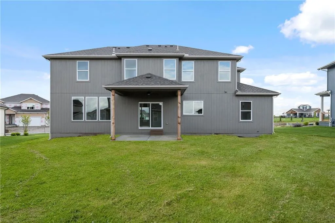
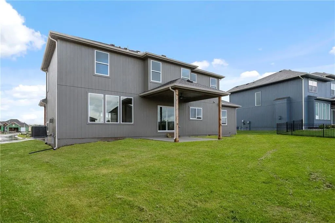
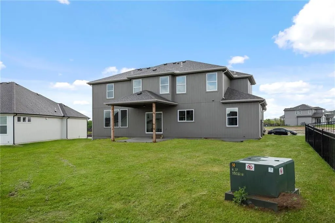
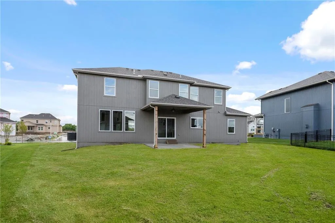
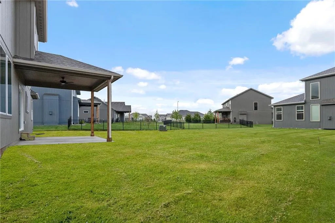
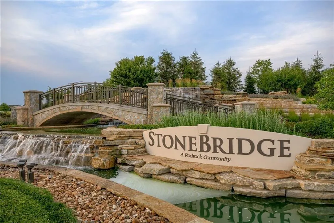
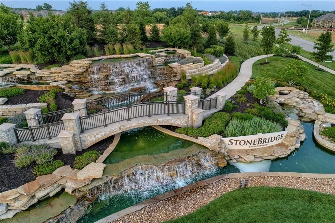
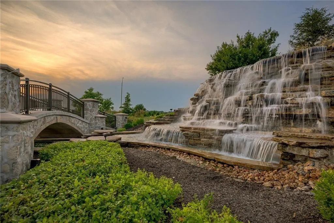
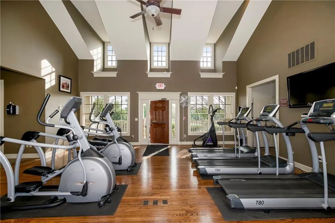
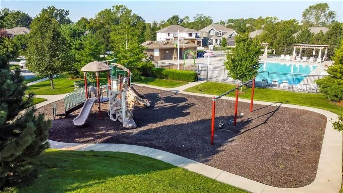
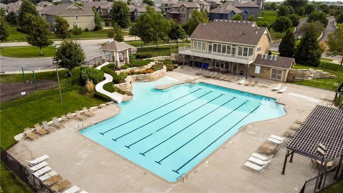
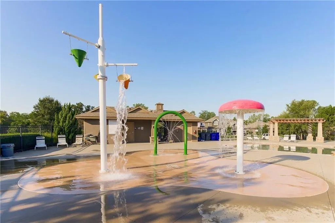
We are proud to present the "Harley 2-Story” by Shepard Homes. This two-story floor plan is in Stonebridge Pointe, a Rodrock community. This thoughtfully designed home welcomes you to an open floor plan which is great for entertaining and spacious living. A versatile office or flex space is tucked away in the back of the home. One of the highlights is a beautifully designed kitchen offering generous counter space, a large center island, a walk-in pantry and mudroom. The great room seamlessly connects to the dining area and extends to a covered patio, creating an ideal space for indoor-outdoor living. Approx. closing date late November per the builder. Upstairs, the primary suite serves as a private retreat with an oversized walk-in shower, freestanding soaking tub, and an expansive walk-in closet. Three additional bedrooms provide comfortable accommodations, including a shared Jack-and-Jill bathroom for two bedrooms and a private bath for the fourth. A conveniently located second-floor laundry room enhances everyday functionality, while the full unfinished basement provides excellent potential for future living space. Stonebridge Pointe amenities include 4 Pools, 2 Clubhouses (1 is a gym!), Playgrounds, Pickleball Courts and so much more! Arbor Landing Park 0.3 miles(right behind this lot), Prairie Creek Elementary and Woodland Spring Middle School 0.2 miles, 1238 Acre Heritage Park is 2.2 miles away with a Lake, Dog Park, Sports Parks, Golf Trails and so much more. Garmin International Headquarters 2.0 miles away. 1-35 and 151st Street 2.4 miles for easy highway access and Olathe Medical Center Pavilion Hospital is 4.6 miles. Rodrock Communities are quite active with both social committee activities and our Mom's Council. Photos are of previous homes and may show some optional features. Taxes and mileage are estimated.
| Elementary School | Middle School | High School |
|---|---|---|
| Prairie Creek Elementary School | Woodland Spring Middle School | Spring HIll High School |
| Price History | |
|---|---|
| 3/12/2026 | Listed $667,710 |
General Features
| Living Area | 2620 |
|---|---|
| Sewer | Public Sewer |
| Heating | Forced Air |
| Cooling | Electric |
| Possession | Funding |
| Roof | Composition |
| Appliances | Dishwasher,Disposal,Exhaust Fan,Microwave,Gas Range,Stainless Steel Appliance(s) |
| HOA Fee | 850 |
| Garage Spaces | 3 |
| Patio/Porch Features | Covered Patio |
| Architectural Style | Contemporary,Traditional |
| Construction Materials | Stone Veneer,Stucco & Frame |
| Year Built | 2026 |
| Property Subtype | Single Family Residence |
| Ownership | Private |
| Assoc Fee Paid Per | Annually |
| County | Johnson,KS |
| Property Type | Residential |
| Association Amenities | Clubhouse,Community Center,Exercise Room,Party Room,Pickleball Court(s),Play Area,Pool,Tennis Court(s),Trail(s) |
| HOA | Yes |
| Energy Efficient | HVAC,Doors,Windows |
| Subdivision Name | Stonebridge Pointe |
| Facing Direction | South |
| Garage Y/N | Yes |
| Full Baths | 3 |
| Status | Active |
| Directions | 167th & Mur-Len at Stonebridge Fountain Park. Go west on 167th Street to past the two schools to Lindenwood Rd. and then North to 165th Street. Go east follow road around,then right on S. Elmridge to |
| High School | Spring Hill |
| City | Olathe |
| Association Name | Stonebridge |
| High School District | Spring Hill |
| MLS Area | 335 - N=135th;S=167th;E=Pflumm;W=Moonlight Rd |
| Lot Size Units | Square Feet |
| Lot Size Square Feet | 9452 |
| Listing Terms | Cash,Conventional,VA Loan |
| Elementary School | Prairie Creek |
| Middle/Junior High School | Woodland Spring |
| Property Condition | Under Construction |
| Public Remarks | We are proud to present the Harley 2-Story” by Shepard Homes. This two-story floor plan is in Stonebridge Pointe,a Rodrock community. This thoughtfully designed home welcomes you to an open floor pl |
| Virtual Tour | https://url.avanan.click/v2/r01/___https://my.matterport.com/show/?m=RU6HdF97ApM___.YXAzOnJvZHJvY2tob21lczphOm86NjZmNmE1OGNmYmI5OWYwZjQ1NGFhMWFjNTZhZDY5MGY6Nzo2NzNiOmQzOTQwMGJhODU2YzRlNGJlZDZlZTdhMmQ |
| Builder Name | Shepard Homes,Inc. |
| Standard Status | Active |
| In Flood Plain | No |
| HMS_MaintenanceProvidedYN | No |
Interior Features
| Interior Amenities | Ceiling Fan(s),Kitchen Island,Painted Cabinets,Pantry,Walk-In Closet(s) |
|---|---|
| Basement | Daylight,Radon Mitigation System,Stubbed for Bath |
| Flooring | Carpet,Tile,Wood |
| Total Fireplaces | 1 |
| Fireplace Features | Gas,Great Room |
| Basement (Y/N) | Yes |
| Air Conditioning Y/N | Yes |
| Window Features | Thermal Windows |
| Fireplace Y/N | Yes |
| Above Grade Finished Area | 2620 |
| Half Baths | 1 |
| Laundry Features | Bedroom Level,Laundry Closet |
| Total Bedrooms | 4 |
| Dining Area Features | Breakfast Area |
| Floor Plan Features | 2 Stories |
Exterior Features
| Parking Features | Garage Faces Front |
|---|---|
| Lot Features | City Limits,Sprinkler-In Ground |
| Water Source | Public |
| Lot Size Area | 9452 |
| Other Equipment | Back Flow Device |
| Builder Model | Harley |
| Road Responsibility | Public Maintenance |
| Other Room Features | Office |
Amenities
- Foreclosure
- Views
- Short Sale
- New Construction
- Adult 55+
- Lease To Own
- No HOA Fees
- Furnished
- Primary On Main
- Air Conditioning
- Seller Finance
- Green
- Fixer Upper
- Horse
- Golf
- Fireplace
- Deck
- Garage
- Basement
- Pool
Property vs Single Family Average in 66062
Price
Taxes
Year Built
Visits
 These Properties are provided courtesy of Broker Reciprocity/IDX Lake Of The Ozarks Board of REALTORS® and Bagnell Dam Association of REALTORS® MLS, Inc. Multiple Listing Service. This information is copyrighted by The Lake Of The Ozarks Board of REALTORS® and The Bagnell Dam Association of REALTORS® MLS, Inc. Multiple Listing Service. Information is being provided for consumers' personal, non-commercial use and may not be used for any purpose other than to identify prospective properties
 The information displayed on this page is confidential, proprietary, and copyrighted information of Heartland Multiple Listing Service, Inc. (
 Ozark Gateway Association of REALTORS® (OGAOR). All information deemed reliable but not guaranteed. All properties are subject to prior sale, change or withdrawal. Neither listing broker(s) or information provider(s) shall be responsible for any typographical errors, misinformation, misprints and shall be held totally harmless. Listing(s) information is provided for consumer's personal, non-commercial use and may not be used for any purpose other than to identify prospective properties consumers may be interested in purchasing. The data relating to real estate for sale on this website comes in part from the Internet Data Exchange program of the Multiple Listing Service. Real estate listings held by brokerage firms other than NextHome Gadwood Group may be marked with the Internet Data Exchange logo and detailed information about those properties will include the name of the listing broker(s) when required by the MLS. Copyright ©2026 All rights reserved.
Last Updated: September 12, 2026 6:35 AM UTC
Ozark Gateway Association of REALTORS® (OGAOR). All information deemed reliable but not guaranteed. All properties are subject to prior sale, change or withdrawal. Neither listing broker(s) or information provider(s) shall be responsible for any typographical errors, misinformation, misprints and shall be held totally harmless. Listing(s) information is provided for consumer's personal, non-commercial use and may not be used for any purpose other than to identify prospective properties consumers may be interested in purchasing. The data relating to real estate for sale on this website comes in part from the Internet Data Exchange program of the Multiple Listing Service. Real estate listings held by brokerage firms other than NextHome Gadwood Group may be marked with the Internet Data Exchange logo and detailed information about those properties will include the name of the listing broker(s) when required by the MLS. Copyright ©2026 All rights reserved.
Last Updated: September 12, 2026 6:35 AM UTC
 All information deemed reliable but not guaranteed. All properties are subject to prior sale, change or withdrawal. Neither listing broker(s) or information provider(s) shall be responsible for any typographical errors, misinformation, misprints and shall be held totally harmless. Listing(s) information is provided for consumer's personal, non-commercial use and may not be used for any purpose other than to identify prospective properties consumers may be interested in purchasing. The data relating
