
Open House Sun, Sep 13th 01:00 PM - 03:00 PM
Address
8516 Darnell Street, Lenexa, KS
Price
$ 420,000
Property Attributes
- MLS#2626715
- TypeSingle Family
- Listing Status Active
- CountyJOHNSON - KS
- CityLenexa
- Area325 - N=75th - S=1-435 - E=1-35 - W=Moonlight Rd
- NeighborhoodThe Cedars
- Zip66215
- StyleTraditional
- Year Built1983
- Taxes$ 4714
- Price$ 420,000
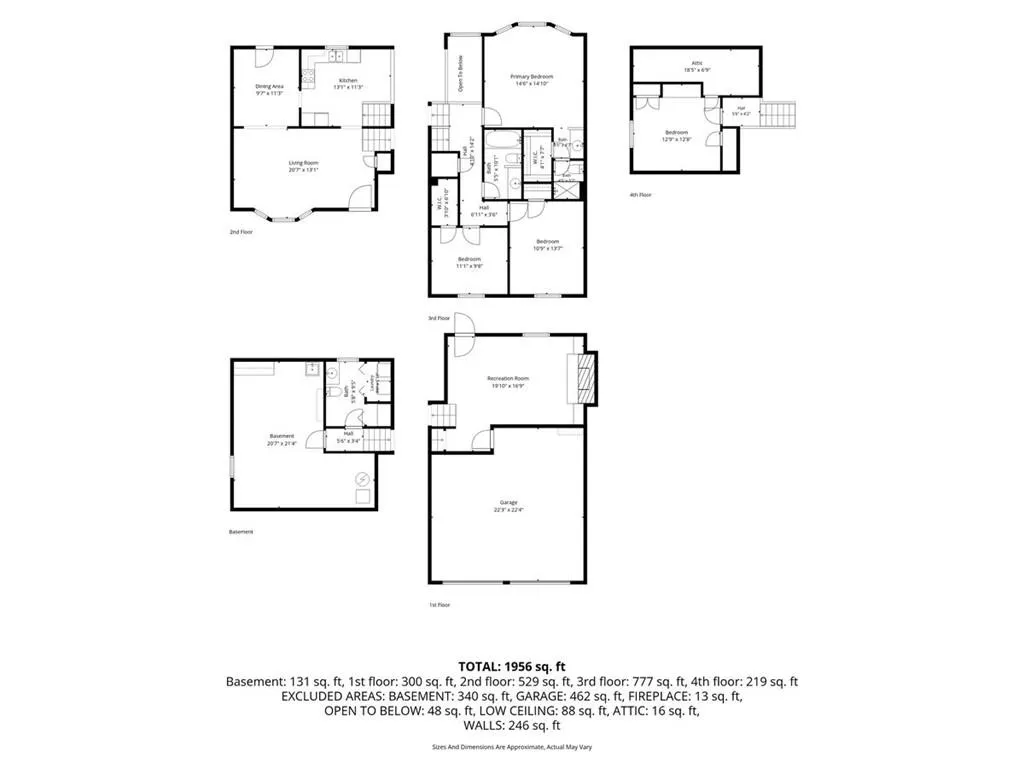
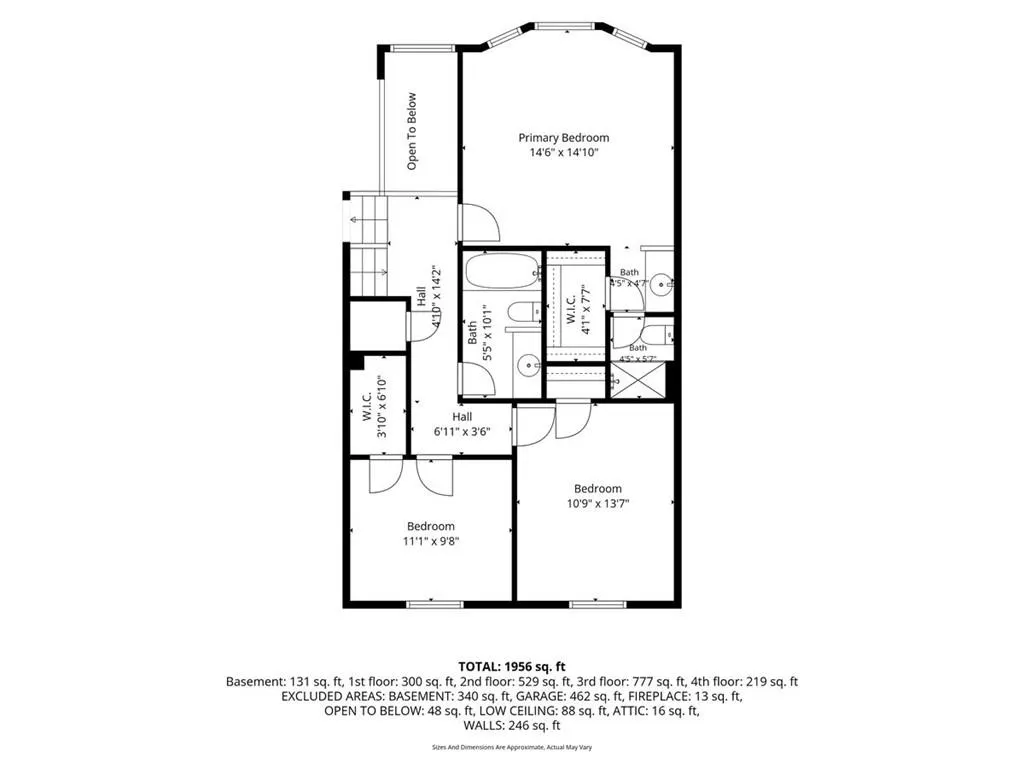
- Bedrooms4
- Full Bathrooms2
- Half Bathrooms1
- Sqr Footage1971
- Lot Size0.212856 Acres
Data Source:
Heartland MLS (HMLS)
Property Description
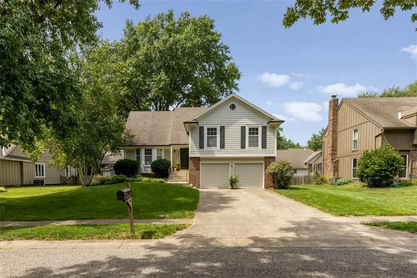
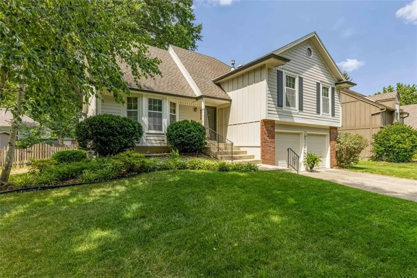
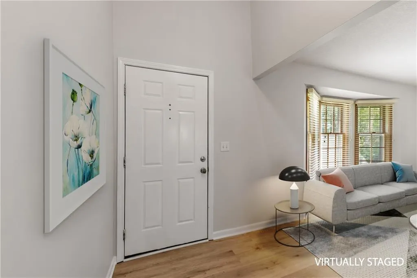
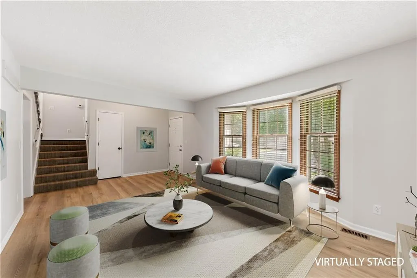
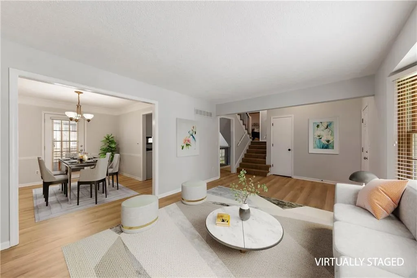
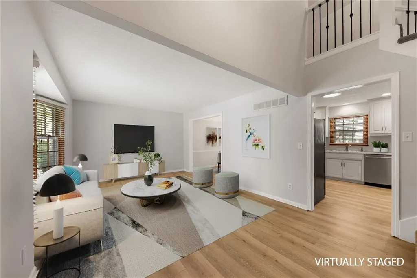
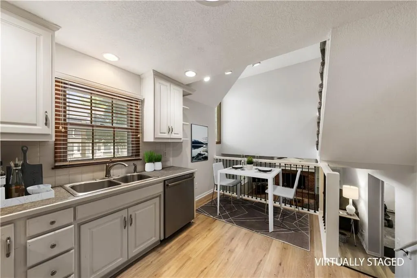
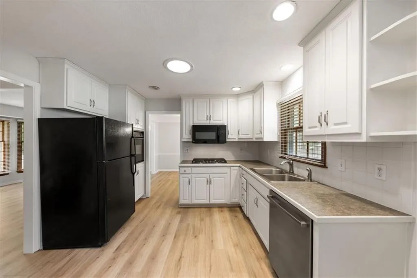
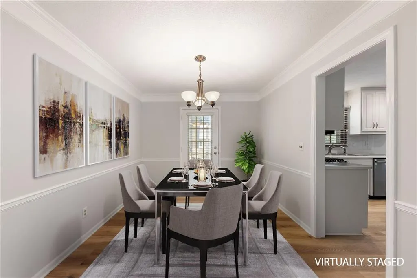
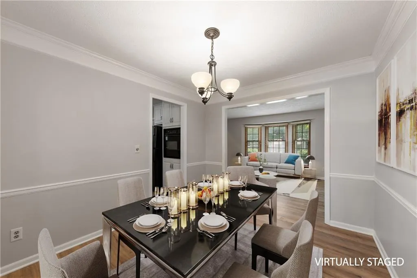
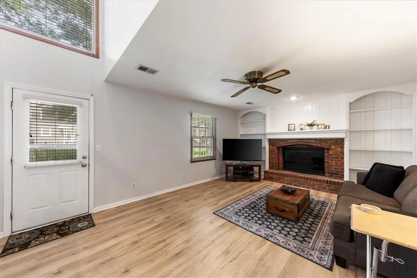
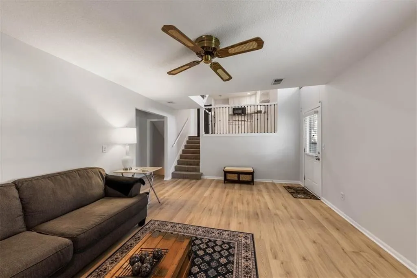
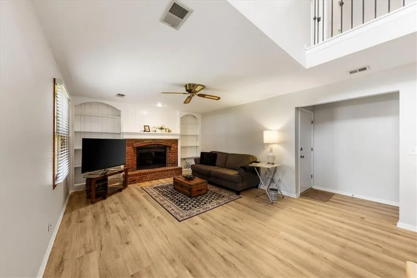
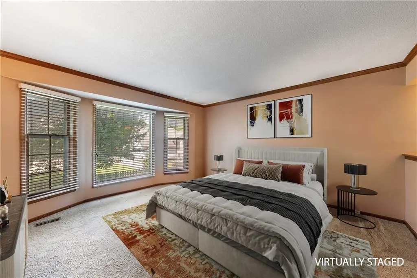
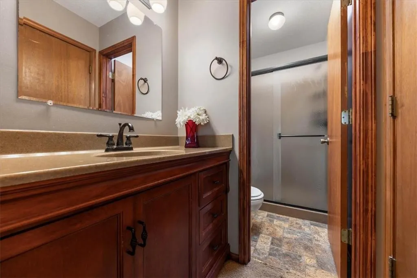
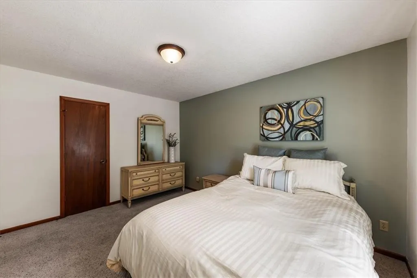
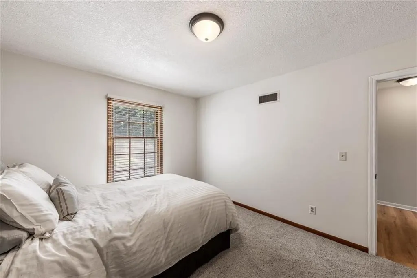
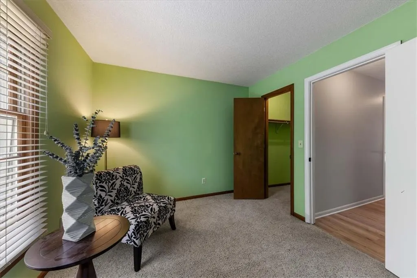
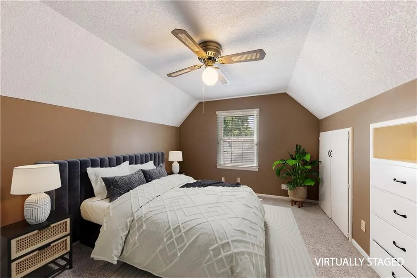
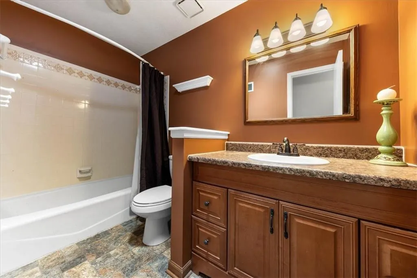
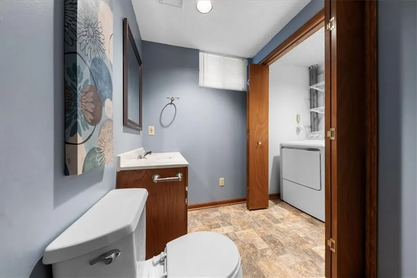
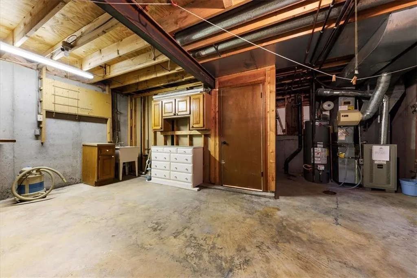
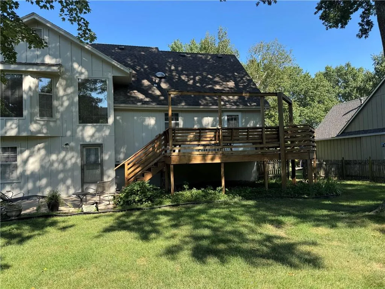
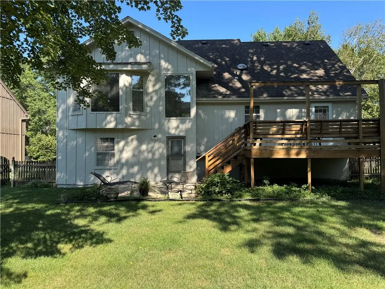
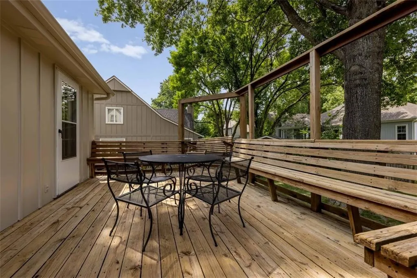
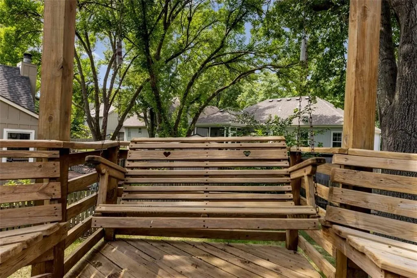
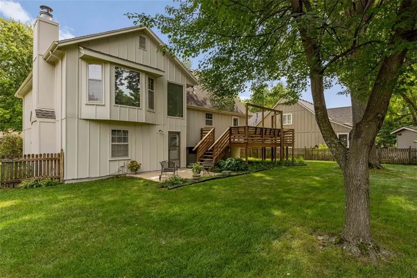
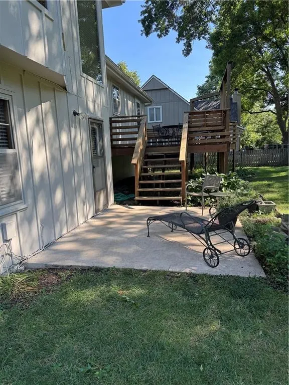
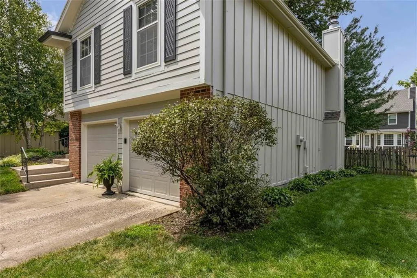
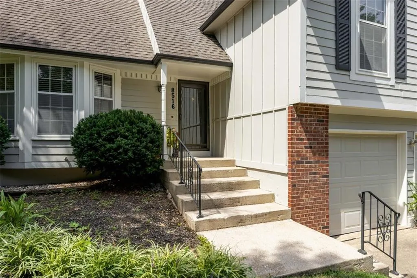
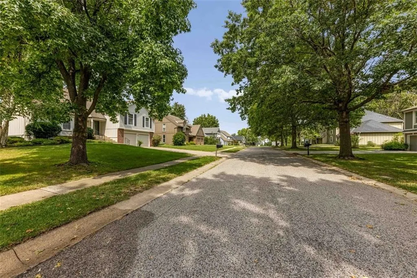
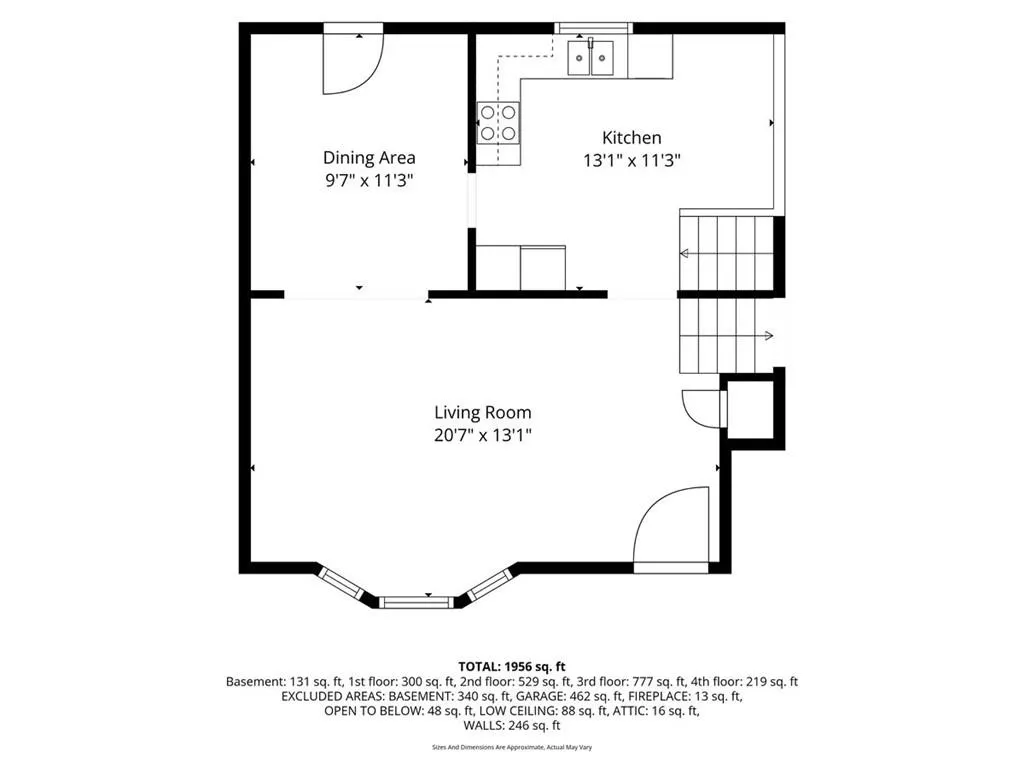
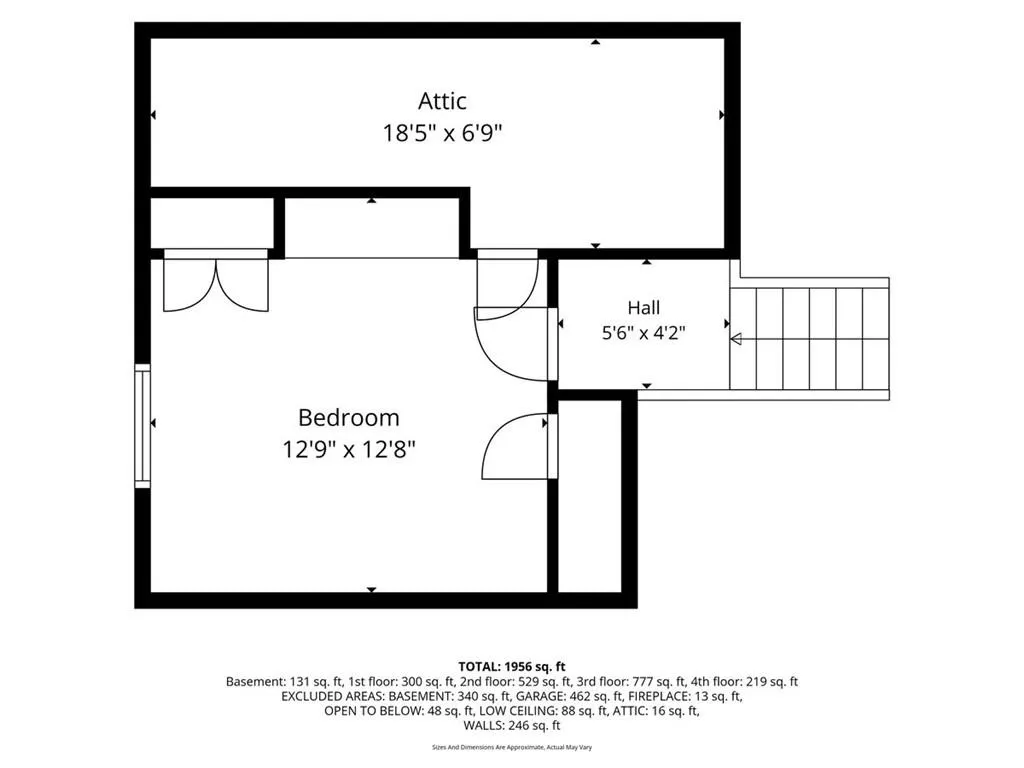
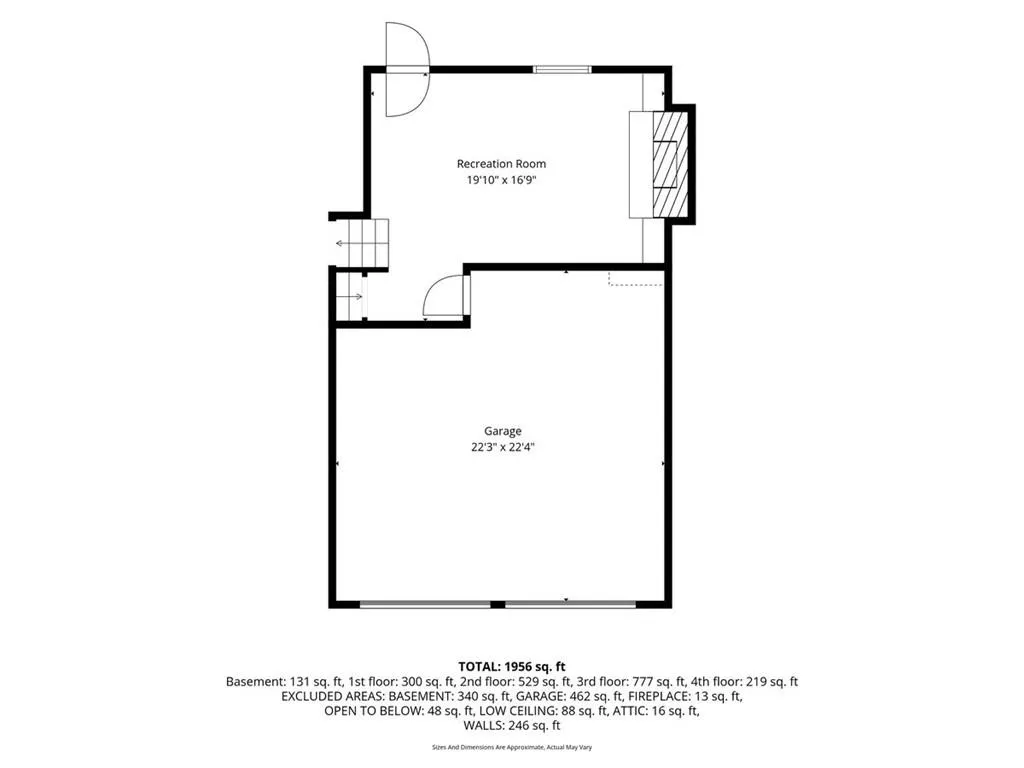
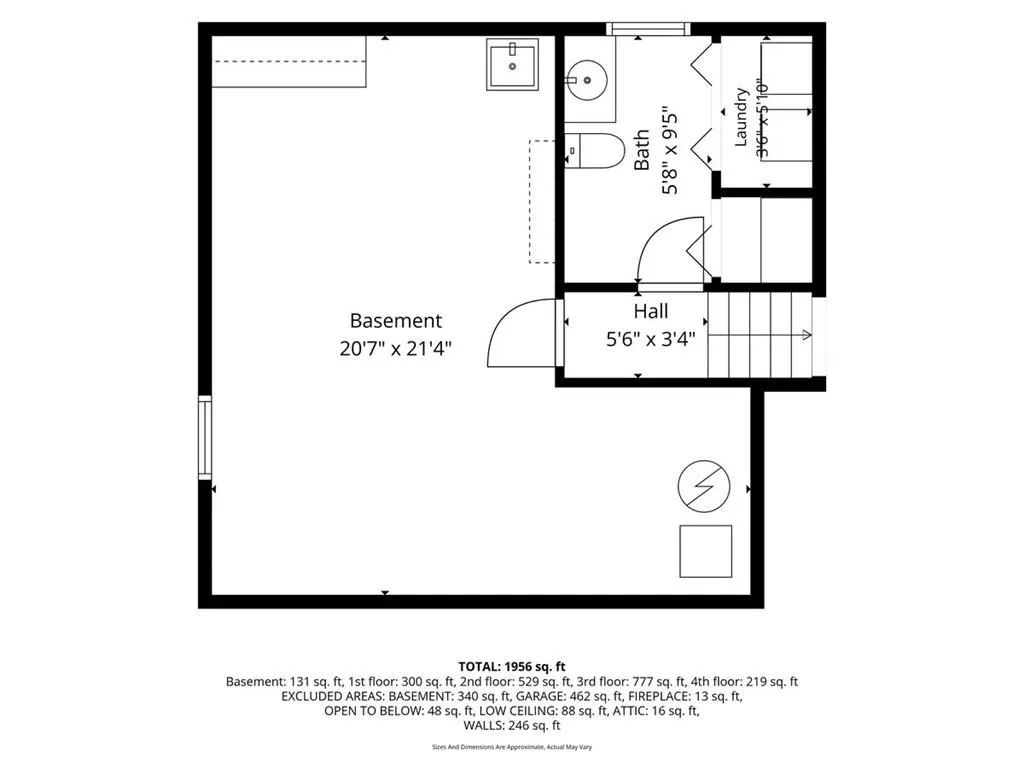
Completed in August, a professional exterior paint job in today's top color trend, welcome home to 8516 Darnell Street! Nestled in The Cedars—a quiet, established Lenexa community—this spacious 4-bedroom atrium split offers the perfect blend of modern updates and classic comfort. Enjoy ultimate peace of mind with big-ticket upgrades already taken care of, including a new HVAC (2022), water heater (2023), and dishwasher (2022). As an added bonus, the kitchen refrigerator, washer, and dryer all stay! For absolute transparency, this home has been pre-inspected to ensure a smooth, worry-free sale with a detailed list of repairs made. The main and lower levels feature stunning transformations: contemporary luxury vinyl plank (LVP) flooring, stylish metal spindles, fresh stair carpeting, and a crisp, modern palette of new paint. Upgraded knock-down ceilings add a seamless, high-end finish. Entertain effortlessly with open sightlines from the kitchen down to the cozy family room, which is anchored by a timeless enameled fireplace and built-in bookshelves. Step outside to the large deck and patio to enjoy peaceful evenings in your parklike, level backyard. Complete with a massive sub-basement for seasonal storage, easy highway access, and close proximity to parks and Rising Star Elementary—all the hard work is done. Don't miss your chance to move right in and start making memories!
| Elementary School | Middle School | High School |
|---|---|---|
| Rising Star Elementary School | Westridge Middle School | SM West High School |
| Price History | |
|---|---|
| 6/22/2026 | Listed $429,000 |
| 8/31/2026 | 3$420,000 |
General Features
| Living Area | 1971 |
|---|---|
| Sewer | Public Sewer |
| Heating | Forced Air |
| Cooling | Electric |
| Possession | Immediate |
| Roof | Composition |
| Appliances | Cooktop,Dishwasher,Disposal,Dryer,Microwave,Refrigerator,Built-In Oven,Washer |
| Garage Spaces | 2 |
| Patio/Porch Features | Deck |
| Architectural Style | Traditional |
| Security Features | Smoke Detector(s) |
| Construction Materials | Board & Batten Siding,Brick Veneer |
| Exclusions | see disclosure |
| Year Built | 1983 |
| Property Subtype | Single Family Residence |
| Ownership | Estate/Trust |
| County | Johnson,KS |
| Property Type | Residential |
| HOA | No |
| Subdivision Name | The Cedars |
| Facing Direction | East |
| Garage Y/N | Yes |
| Full Baths | 2 |
| Status | Active |
| Directions | 87th Street Parkway to Lackman Rd,north to 85th Ter,east to Darnell St,north to home on right. |
| High School | SM West |
| City | Lenexa |
| High School District | Shawnee Mission |
| MLS Area | 325 - N=75th;S=1-435;E=1-35;W=Moonlight Rd |
| Lot Size Units | Square Feet |
| Lot Size Square Feet | 9272 |
| Listing Terms | Cash,Conventional |
| Elementary School | Rising Star |
| Middle/Junior High School | Westridge |
| Public Remarks | Completed in August,a professional exterior paint job in today's top color trend,welcome home to 8516 Darnell Street! Nestled in The Cedars—a quiet,established Lenexa community—this spacious 4-bedroo |
| Builder Name | Darrol Rodrock |
| Standard Status | Active |
| In Flood Plain | No |
| HMS_MaintenanceProvidedYN | No |
Interior Features
| Interior Amenities | Ceiling Fan(s),Painted Cabinets,Pantry,Vaulted Ceiling(s),Walk-In Closet(s) |
|---|---|
| Basement | Concrete,Inside Entrance,Radon Mitigation System |
| Flooring | Carpet,Luxury Vinyl |
| Total Fireplaces | 1 |
| Fireplace Features | Family Room,Gas |
| Basement (Y/N) | Yes |
| Air Conditioning Y/N | Yes |
| Window Features | Window Coverings,Skylight(s) |
| Fireplace Y/N | Yes |
| Above Grade Finished Area | 1571 |
| Half Baths | 1 |
| Laundry Features | In Basement,Laundry Closet |
| Total Bedrooms | 4 |
| Below Grade Finished Area | 400 |
| Dining Area Features | Formal,Kit/Dining Combo |
| Floor Plan Features | Atrium Split,Side/Side Split |
Exterior Features
| Fencing | Wood |
|---|---|
| Parking Features | Attached,Garage Door Opener,Garage Faces Front |
| Lot Features | City Limits,City Lot,Many Trees |
| Water Source | Public |
| Lot Size Area | 9272 |
| Lot Dimensions | 80x118 |
| Road Surface Type | Paved |
| Other Equipment | Fireplace Screen |
| Road Responsibility | Public Maintenance |
| Other Room Features | Fam Rm Gar Level,Formal Living Room,Workshop |
Amenities
- Foreclosure
- Views
- Short Sale
- New Construction
- Adult 55+
- Lease To Own
- No HOA Fees
- Furnished
- Primary On Main
- Air Conditioning
- Seller Finance
- Green
- Fixer Upper
- Horse
- Golf
- Fireplace
- Deck
- Garage
- Basement
- Pool
Property vs Single Family Average in 66215
Price
Taxes
Year Built
Visits
 These Properties are provided courtesy of Broker Reciprocity/IDX Lake Of The Ozarks Board of REALTORS® and Bagnell Dam Association of REALTORS® MLS, Inc. Multiple Listing Service. This information is copyrighted by The Lake Of The Ozarks Board of REALTORS® and The Bagnell Dam Association of REALTORS® MLS, Inc. Multiple Listing Service. Information is being provided for consumers' personal, non-commercial use and may not be used for any purpose other than to identify prospective properties
 The information displayed on this page is confidential, proprietary, and copyrighted information of Heartland Multiple Listing Service, Inc. (
 Ozark Gateway Association of REALTORS® (OGAOR). All information deemed reliable but not guaranteed. All properties are subject to prior sale, change or withdrawal. Neither listing broker(s) or information provider(s) shall be responsible for any typographical errors, misinformation, misprints and shall be held totally harmless. Listing(s) information is provided for consumer's personal, non-commercial use and may not be used for any purpose other than to identify prospective properties consumers may be interested in purchasing. The data relating to real estate for sale on this website comes in part from the Internet Data Exchange program of the Multiple Listing Service. Real estate listings held by brokerage firms other than NextHome Gadwood Group may be marked with the Internet Data Exchange logo and detailed information about those properties will include the name of the listing broker(s) when required by the MLS. Copyright ©2026 All rights reserved.
Last Updated: September 13, 2026 3:36 AM UTC
Ozark Gateway Association of REALTORS® (OGAOR). All information deemed reliable but not guaranteed. All properties are subject to prior sale, change or withdrawal. Neither listing broker(s) or information provider(s) shall be responsible for any typographical errors, misinformation, misprints and shall be held totally harmless. Listing(s) information is provided for consumer's personal, non-commercial use and may not be used for any purpose other than to identify prospective properties consumers may be interested in purchasing. The data relating to real estate for sale on this website comes in part from the Internet Data Exchange program of the Multiple Listing Service. Real estate listings held by brokerage firms other than NextHome Gadwood Group may be marked with the Internet Data Exchange logo and detailed information about those properties will include the name of the listing broker(s) when required by the MLS. Copyright ©2026 All rights reserved.
Last Updated: September 13, 2026 3:36 AM UTC
 All information deemed reliable but not guaranteed. All properties are subject to prior sale, change or withdrawal. Neither listing broker(s) or information provider(s) shall be responsible for any typographical errors, misinformation, misprints and shall be held totally harmless. Listing(s) information is provided for consumer's personal, non-commercial use and may not be used for any purpose other than to identify prospective properties consumers may be interested in purchasing. The data relating
