
Address
9162 Cottonwood Canyon Drive, Lenexa, KS
Price
$ 1,750,000
Property Attributes
- MLS#2627549
- TypeSingle Family
- Listing Status Active
- CountyJOHNSON - KS
- CityLenexa
- Area325 - N=75th - S=1-435 - E=1-35 - W=Moonlight Rd
- NeighborhoodCottonwood Canyon
- Zip66219
- StyleTraditional
- Year Built2012
- Price$ 1,750,000
- Bedrooms6
- Full Bathrooms6
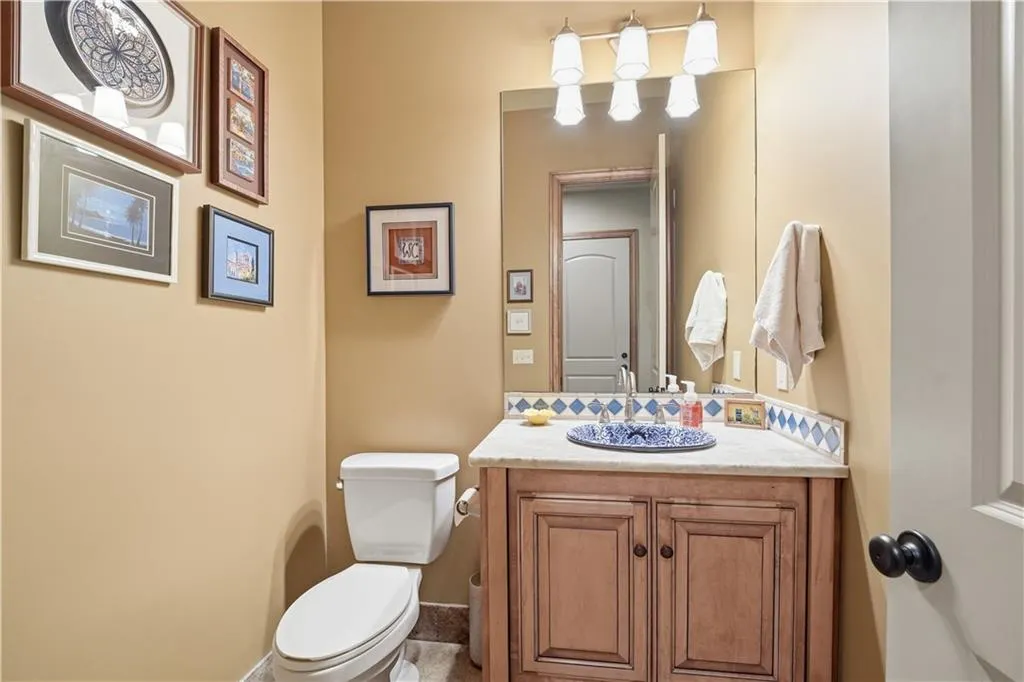
- Half Bathrooms1
- Sqr Footage7191
- Lot Size0.329568 Acres
Data Source:
Heartland MLS (HMLS)
Property Description
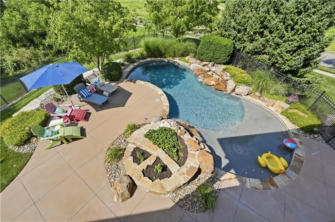
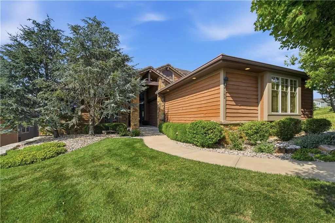
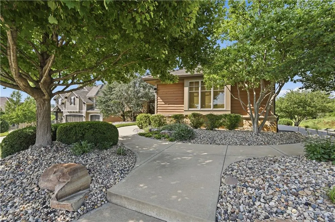
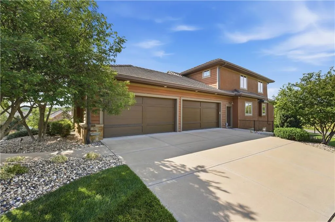
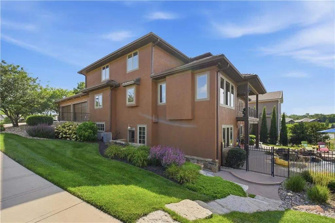
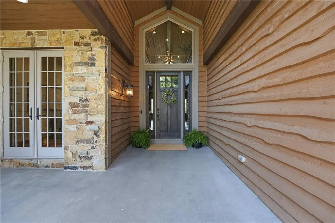
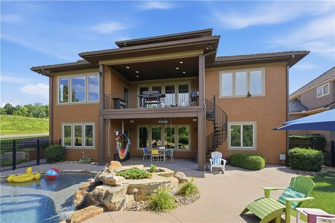
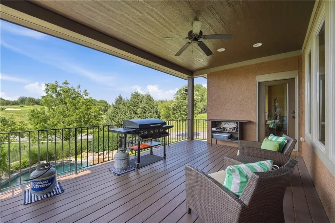
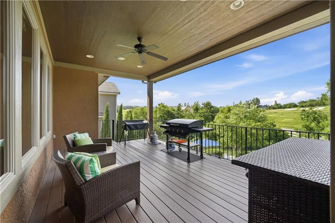
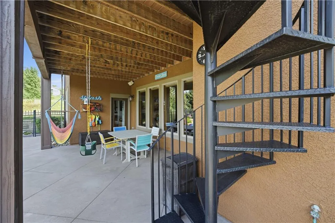
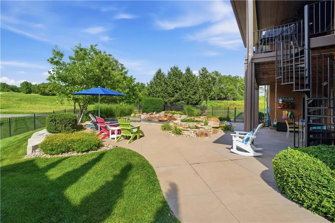
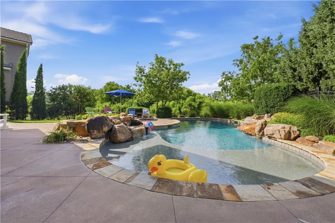
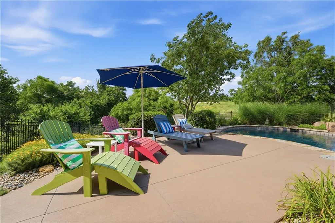
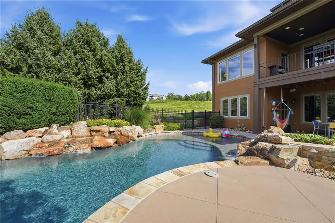
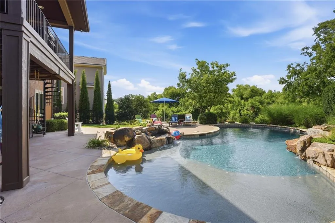
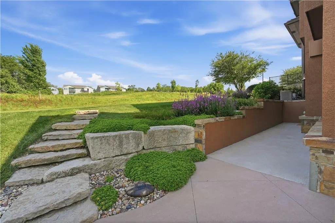
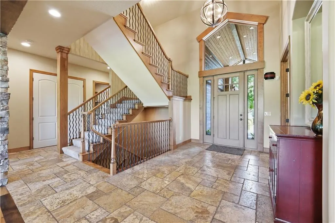
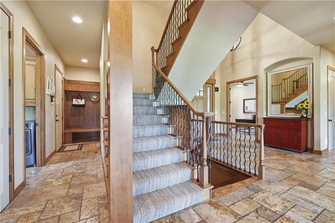
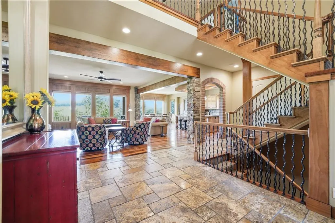
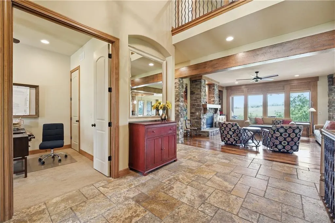
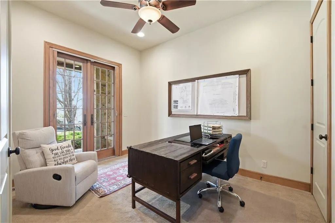
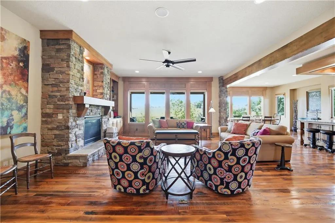
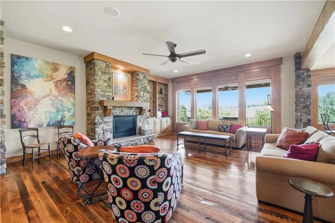
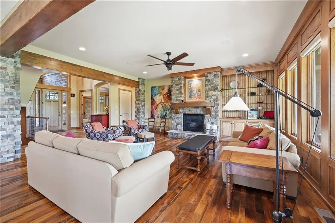
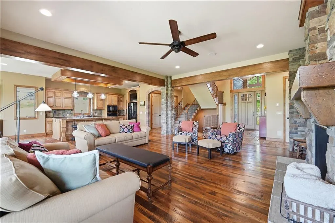
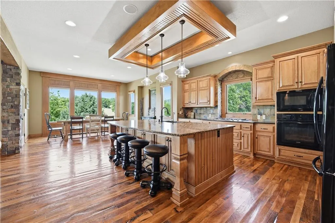
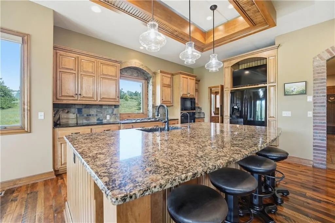
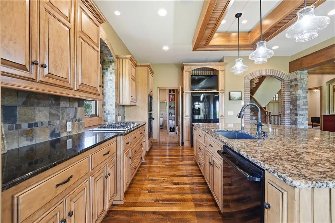
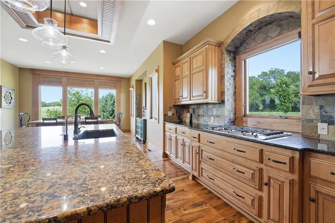
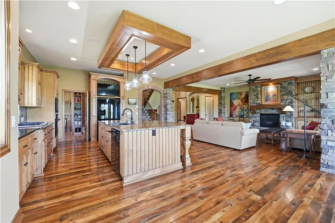
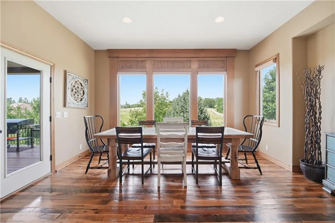
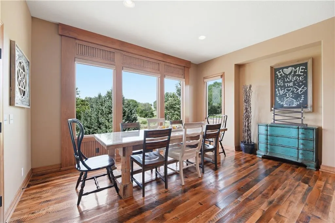
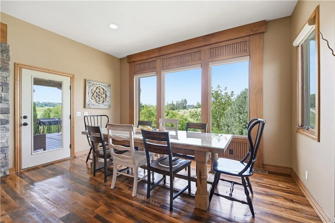
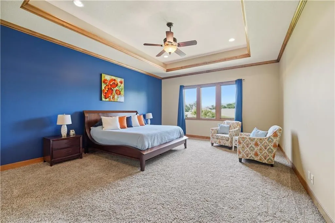
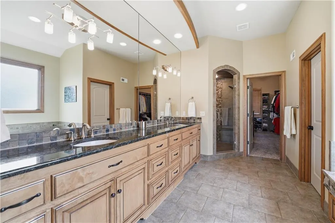
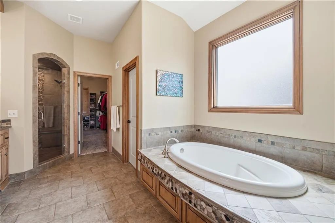
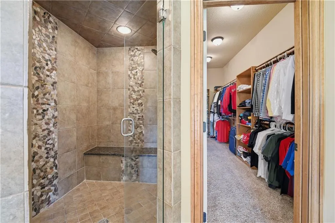
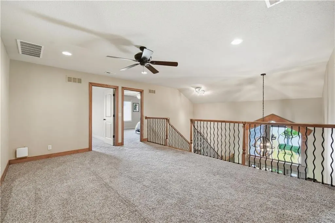
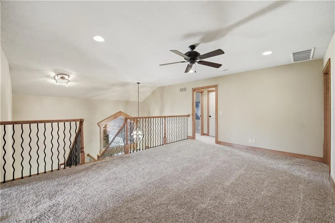
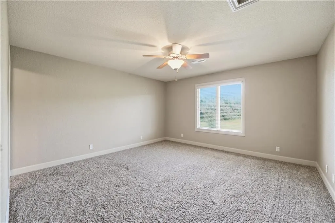
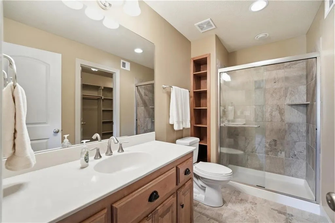
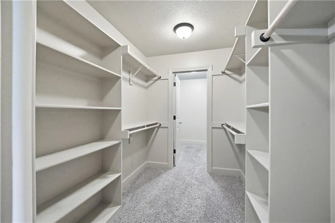
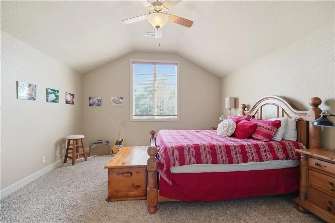
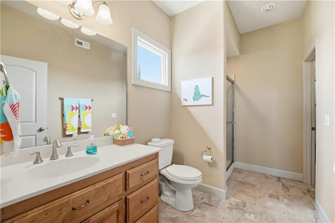
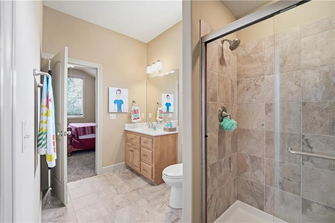
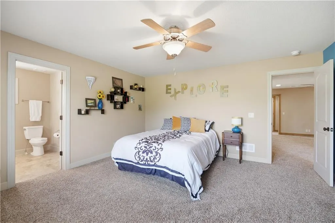
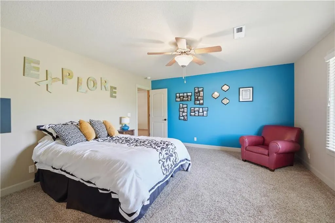
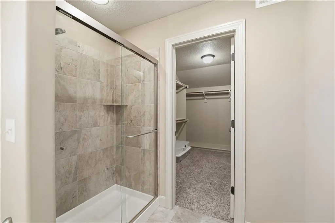
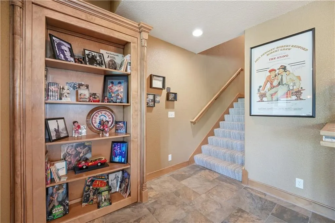
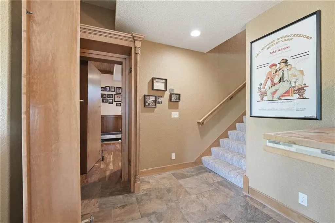
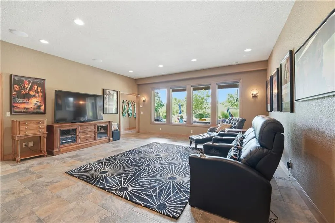
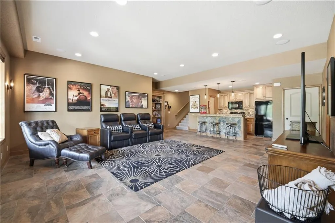
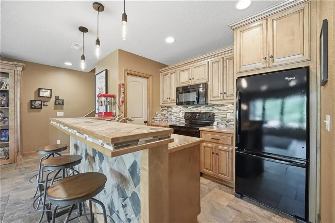
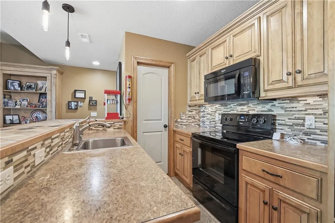
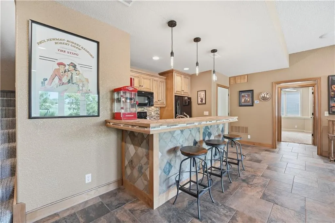
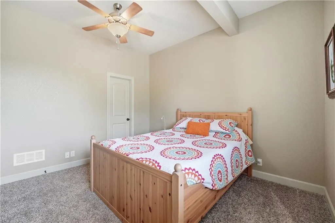
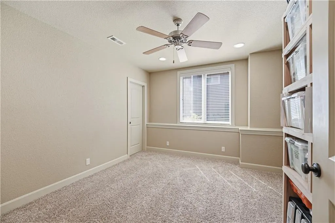
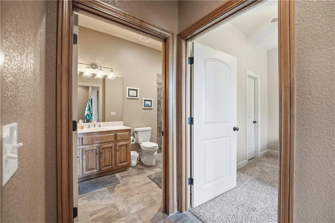
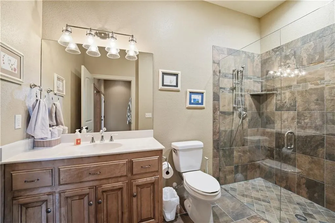
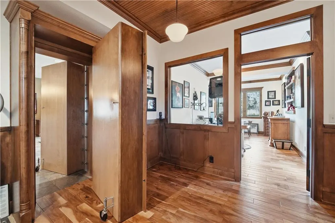
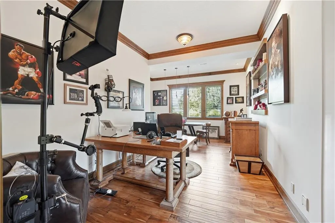
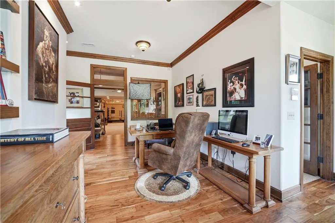
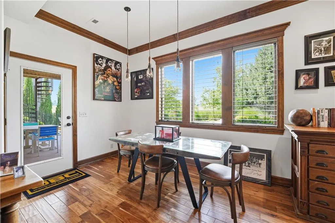
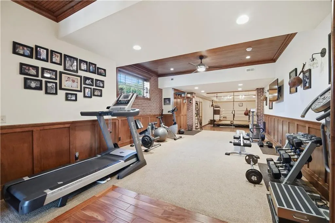
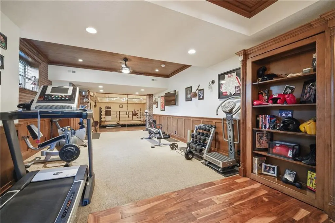
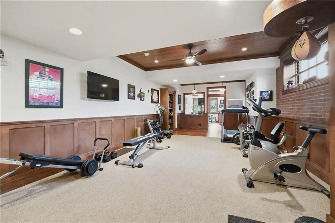
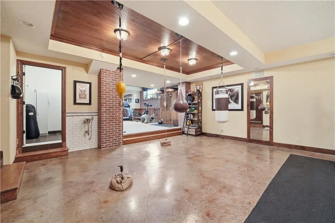
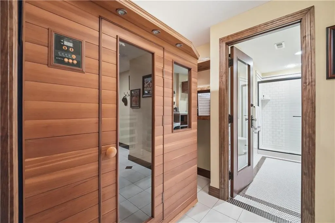
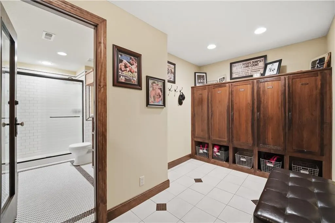
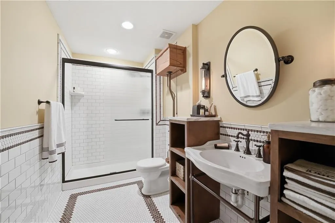
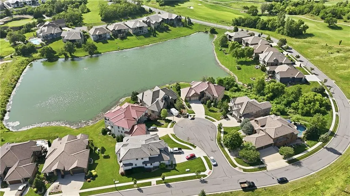
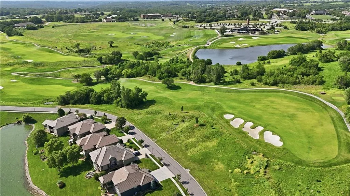
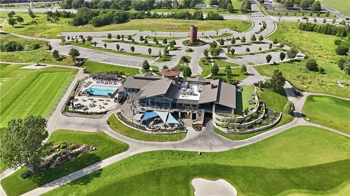
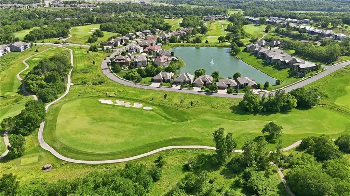
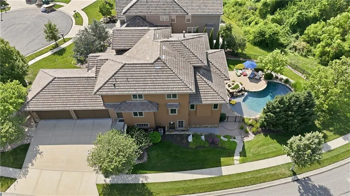
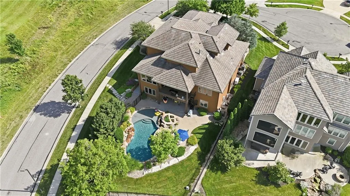
The Ultimate Country Club Lifestyle—Right at Home. Built by the award-winning B.L. Reiki, this gorgeous 7000+ SF estate overlooks the 8th fairway of prestigious Canyon Farms Golf Course. This Cottonwood Canyon custom home delivers true resort-style living. From the moment you enter the elegant foyer, soaring 12-foot ceilings, stunning reclaimed-wood floors, ample beams, and sweeping golf-course views set the tone. The bright and open layout is perfect for everyday living and entertaining. The grand living room centers around a striking stone fireplace and flows seamlessly into a chef’s kitchen featuring a massive 6’x9’ island and 5-burner Dacor cooktop. Step out to the covered veranda with a spiral staircase leading to your private backyard retreat. Backyard Oasis: A spectacular 25,000-gallon saltwater pool, beautiful stonework, water feature, and expansive deck create the ultimate setting for summer entertaining. Main-Level Retreat: Enjoy panoramic views, a spa-like bath with jetted tub, and a custom walk-in closet with built-in dresser. Upper Level: Three spacious bedrooms with ensuite private baths, plus a large loft ideal for a media room or play area. Walkout Lower Level: Designed for flexibility with its own entrance, full second kitchen, large living area, and two additional bedrooms—perfect for multi-generational living or guests. Fitness and golf enthusiasts will love the commercial-grade gym, sauna, locker room, and expansive flex space ready for a simulator, theater, or workshop. There is even a bookshelf secret passageway! Work From Home: A private executive office with dedicated conference space offers quiet separation. Additional Features: 4-car garage, whole-home generator, 4-zone HVAC, security systems, full water filtration system, and 2 central vacuums. Prime Location: Ideally situated within walking distance to Lenexa City Center, with quick access to K-10, K-7, and 435, offering a quick 30 minutes to KCI. Schedule your private tour today!
| Elementary School |
|---|
| Lenexa Hills Elementary School |
| Price History | |
|---|---|
| 7/7/2026 | Listed $1,750,000 |
General Features
| Living Area | 7191 |
|---|---|
| Sewer | Public Sewer |
| Heating | Natural Gas,Floor Furnace,Forced Air,Hot Water |
| Cooling | Multi Units,Electric,Zoned |
| Possession | Negotiable |
| Roof | Tile |
| Appliances | Cooktop,Dishwasher,Disposal,Exhaust Fan,Humidifier,Microwave,Refrigerator,Water Purifier |
| HOA Fee | 275 |
| Garage Spaces | 4 |
| Association Fee Includes | Curbside Recycle,Lawn Service,Partial Amenities,Snow Removal,Trash |
| Patio/Porch Features | Deck,Patio,Covered Patio,Porch |
| Architectural Style | Traditional |
| Pool Features | In Ground |
| Security Features | Fire Alarm,Security System,Smoke Detector(s) |
| Construction Materials | Stone Veneer,Stucco,Wood Siding |
| Year Built | 2012 |
| Property Subtype | Single Family Residence |
| Ownership | Estate/Trust |
| Assoc Fee Paid Per | Monthly |
| County | Johnson,KS |
| Property Type | Residential |
| Association Amenities | Clubhouse,Party Room,Pool |
| HOA | Yes |
| Subdivision Name | Cottonwood Canyon |
| Garage Y/N | Yes |
| Other Structures | None |
| Full Baths | 6 |
| Status | Active |
| Directions | North on Ridgeview past Prairie Star Parkway,right on W 94th St.,left on Cottonwood Canyon Drive,at the top of Cottonwood Canyon Dr. cul-de-sac. |
| City | Lenexa |
| Association Name | Cottonwood Canyon |
| High School District | Shawnee Mission |
| MLS Area | 325 - N=75th;S=1-435;E=1-35;W=Moonlight Rd |
| Lot Size Units | Square Feet |
| Lot Size Square Feet | 14356 |
| Listing Terms | Cash,Conventional |
| Elementary School | Lenexa Hills |
| Public Remarks | The Ultimate Country Club Lifestyle—Right at Home. Built by the award-winning B.L. Reiki,this gorgeous 7000+ SF estate overlooks the 8th fairway of prestigious Canyon Farms Golf Course. This Cottonwo |
| Virtual Tour | https://www.instagram.com/p/Dai6ourMrkN/ |
| Builder Name | BLRieke |
| Standard Status | Active |
| In Flood Plain | No |
| HMS_MaintenanceProvidedYN | Yes |
Interior Features
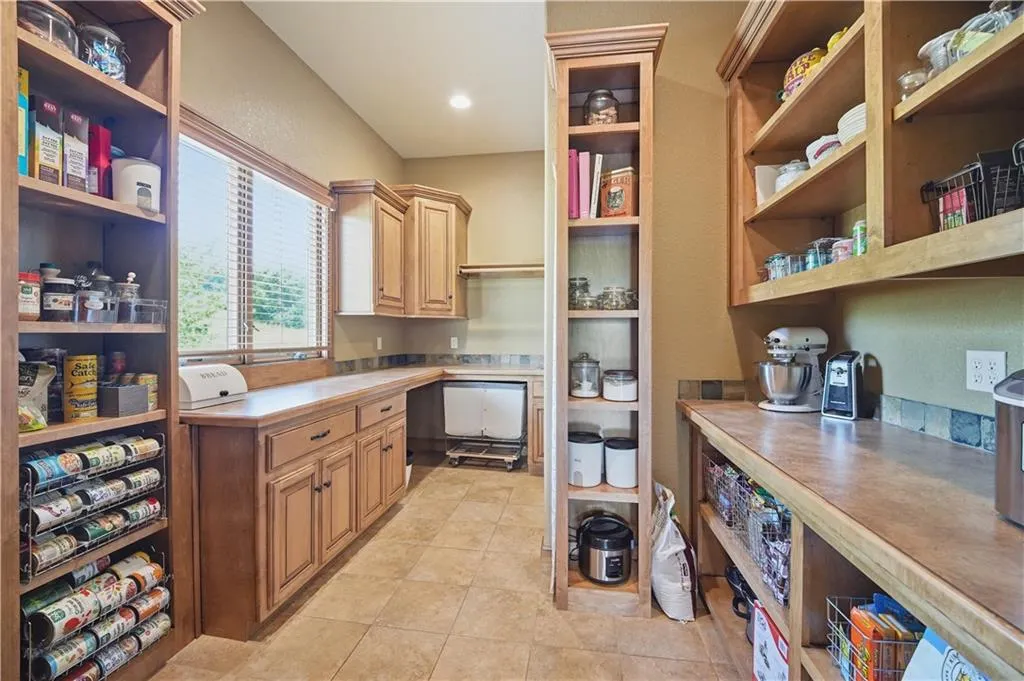
| Interior Amenities | Ceiling Fan(s),Custom Cabinets,Kitchen Island,Pantry,Stained Cabinets,Walk-In Closet(s),Wet Bar |
|---|---|
| Basement | Basement BR,Finished,Full,Partial,Walk-Out Access |
| Flooring | Carpet,Slate/Marble,Tile,Wood |
| Total Fireplaces | 1 |
| Fireplace Features | Family Room,Gas |
| Basement (Y/N) | Yes |
| Air Conditioning Y/N | Yes |
| Window Features | Thermal Windows |
| Fireplace Y/N | Yes |
| Above Grade Finished Area | 4135 |
| Half Baths | 1 |
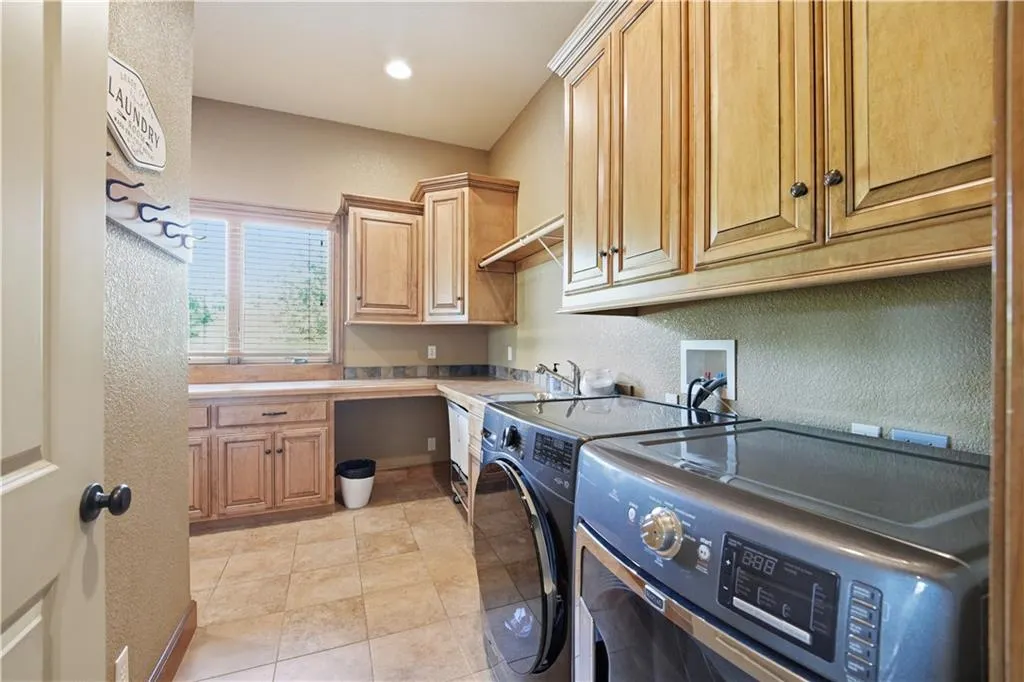
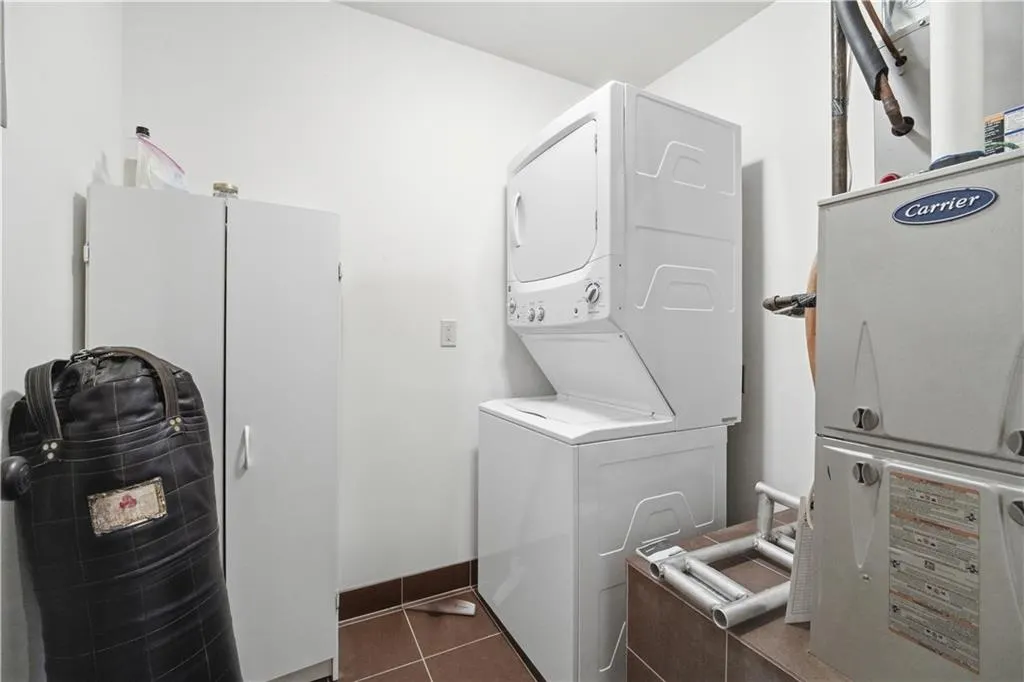
| Laundry Features | In Basement,Main Level |
| Total Bedrooms | 6 |
| Below Grade Finished Area | 3056 |
| Dining Area Features | Kit/Dining Combo,Kit/Family Combo,Liv/Dining Combo |
| Floor Plan Features | Other |
Exterior Features
| Exterior Amenities | Hot Tub |
|---|---|
| Fencing | Metal |
| Parking Features | Attached,Garage Door Opener,Garage Faces Front,Garage Faces Side |
| Lot Features | City Limits,Corner Lot,Cul-De-Sac,Sprinkler-In Ground |
| Water Source | Public |
| Lot Size Area | 14356 |
| Road Responsibility | Public Maintenance |
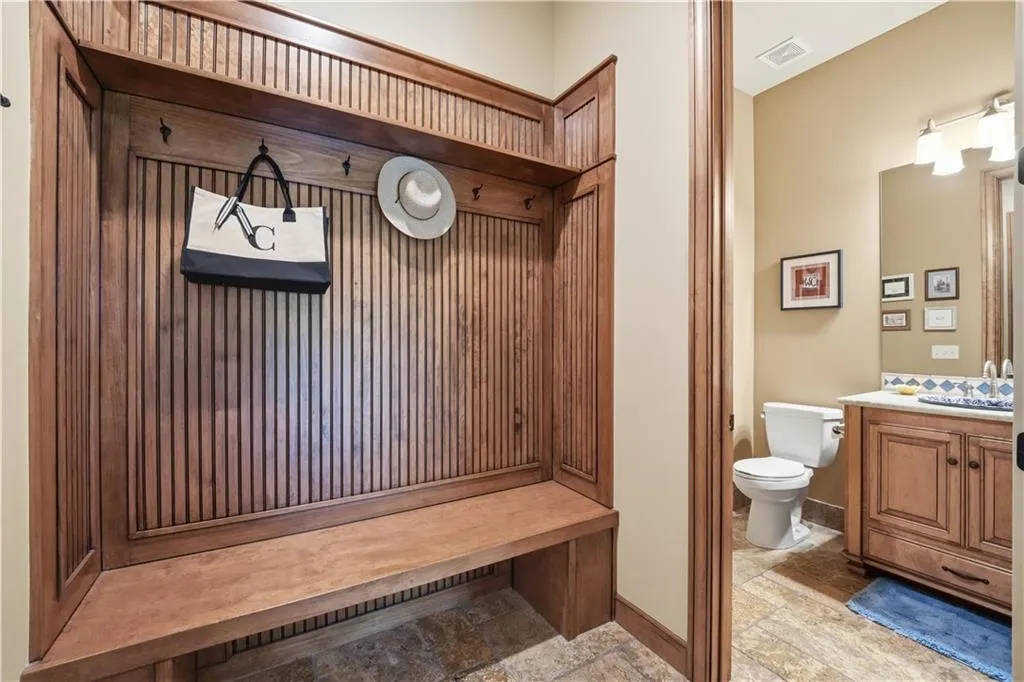
| Other Room Features | Balcony/Loft,Den/Study,Entry,Exercise Room,Fam Rm Main Level,Main Floor Primary Bedroom,Mud Room,Office,Recreation Room,Sauna |
Amenities
- Foreclosure
- Views
- Short Sale
- New Construction
- Adult 55+
- Lease To Own
- No HOA Fees
- Furnished
- Primary On Main
- Air Conditioning
- Seller Finance
- Green
- Fixer Upper
- Horse
- Golf
- Fireplace
- Deck
- Garage
- Basement
- Pool
Property vs Single Family Average in 66219
Price
Year Built
Visits
 These Properties are provided courtesy of Broker Reciprocity/IDX Lake Of The Ozarks Board of REALTORS® and Bagnell Dam Association of REALTORS® MLS, Inc. Multiple Listing Service. This information is copyrighted by The Lake Of The Ozarks Board of REALTORS® and The Bagnell Dam Association of REALTORS® MLS, Inc. Multiple Listing Service. Information is being provided for consumers' personal, non-commercial use and may not be used for any purpose other than to identify prospective properties
 The information displayed on this page is confidential, proprietary, and copyrighted information of Heartland Multiple Listing Service, Inc. (
 Ozark Gateway Association of REALTORS® (OGAOR). All information deemed reliable but not guaranteed. All properties are subject to prior sale, change or withdrawal. Neither listing broker(s) or information provider(s) shall be responsible for any typographical errors, misinformation, misprints and shall be held totally harmless. Listing(s) information is provided for consumer's personal, non-commercial use and may not be used for any purpose other than to identify prospective properties consumers may be interested in purchasing. The data relating to real estate for sale on this website comes in part from the Internet Data Exchange program of the Multiple Listing Service. Real estate listings held by brokerage firms other than NextHome Gadwood Group may be marked with the Internet Data Exchange logo and detailed information about those properties will include the name of the listing broker(s) when required by the MLS. Copyright ©2026 All rights reserved.
Last Updated: September 13, 2026 3:36 AM UTC
Ozark Gateway Association of REALTORS® (OGAOR). All information deemed reliable but not guaranteed. All properties are subject to prior sale, change or withdrawal. Neither listing broker(s) or information provider(s) shall be responsible for any typographical errors, misinformation, misprints and shall be held totally harmless. Listing(s) information is provided for consumer's personal, non-commercial use and may not be used for any purpose other than to identify prospective properties consumers may be interested in purchasing. The data relating to real estate for sale on this website comes in part from the Internet Data Exchange program of the Multiple Listing Service. Real estate listings held by brokerage firms other than NextHome Gadwood Group may be marked with the Internet Data Exchange logo and detailed information about those properties will include the name of the listing broker(s) when required by the MLS. Copyright ©2026 All rights reserved.
Last Updated: September 13, 2026 3:36 AM UTC
 All information deemed reliable but not guaranteed. All properties are subject to prior sale, change or withdrawal. Neither listing broker(s) or information provider(s) shall be responsible for any typographical errors, misinformation, misprints and shall be held totally harmless. Listing(s) information is provided for consumer's personal, non-commercial use and may not be used for any purpose other than to identify prospective properties consumers may be interested in purchasing. The data relating
