
Address
6215 Arapahoe Street, Shawnee, KS
Price
$ 1,295,000
Property Attributes
- MLS#2630207
- TypeSingle Family
- Listing Status Active
- CountyJOHNSON - KS
- CityShawnee
- Area315 - N=Wy Co Ln - S=75th - E=Switzer - W=Co Ln
- NeighborhoodSylvan Creek Estates
- Zip66226
- StyleTraditional
- Year Built1995
- Taxes$ 13595
- Price$ 1,295,000
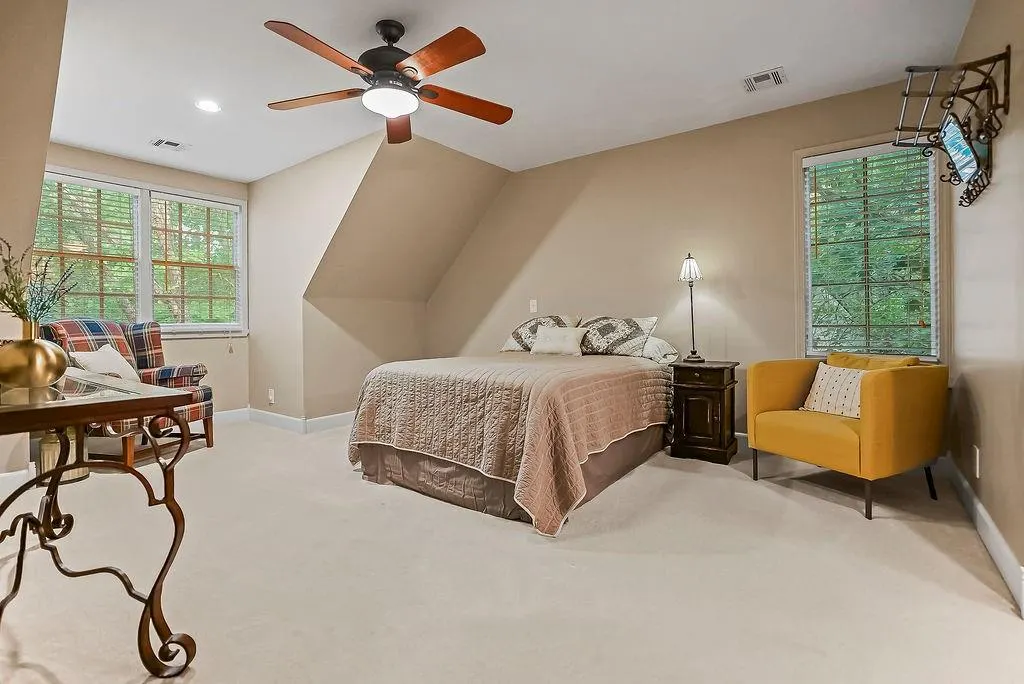
- Bedrooms5
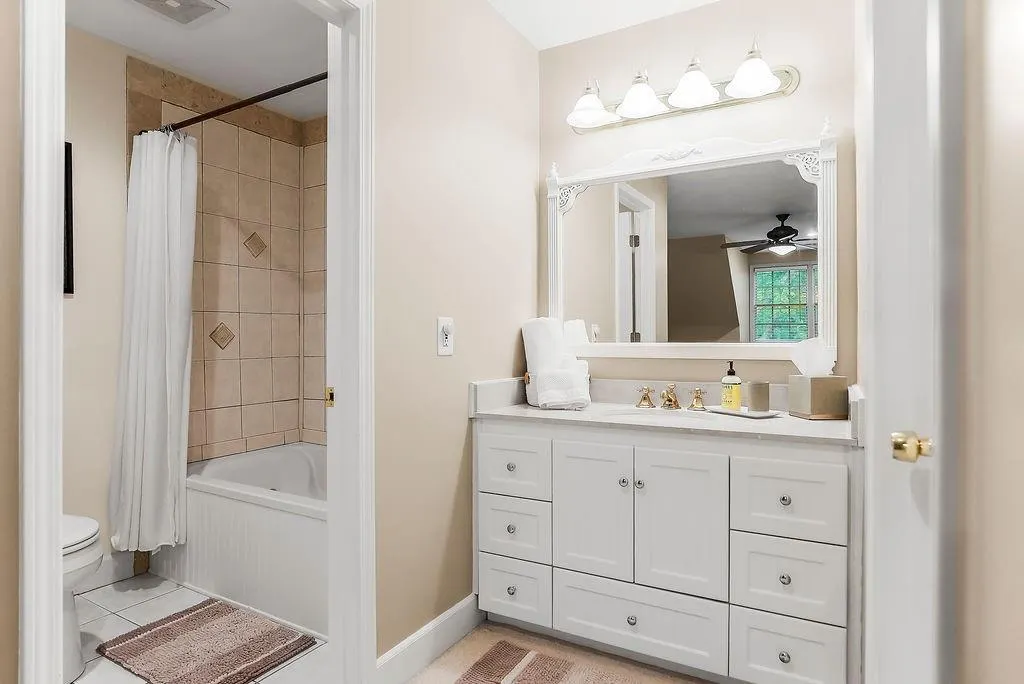
- Full Bathrooms4
- Half Bathrooms1
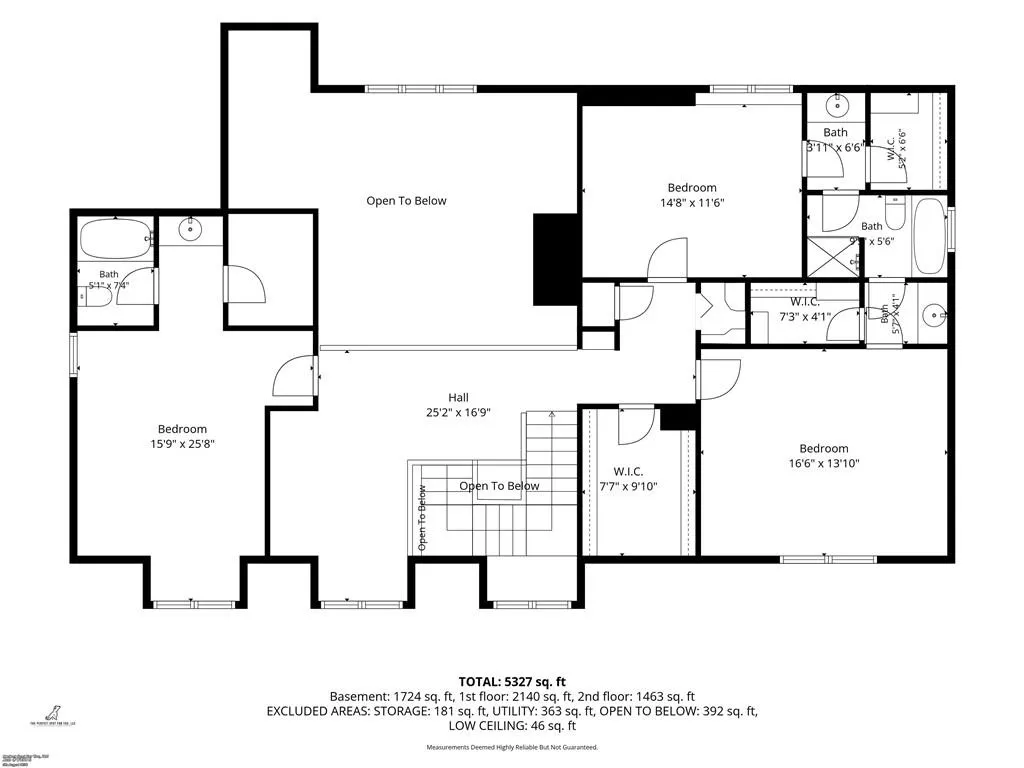
- Sqr Footage5327
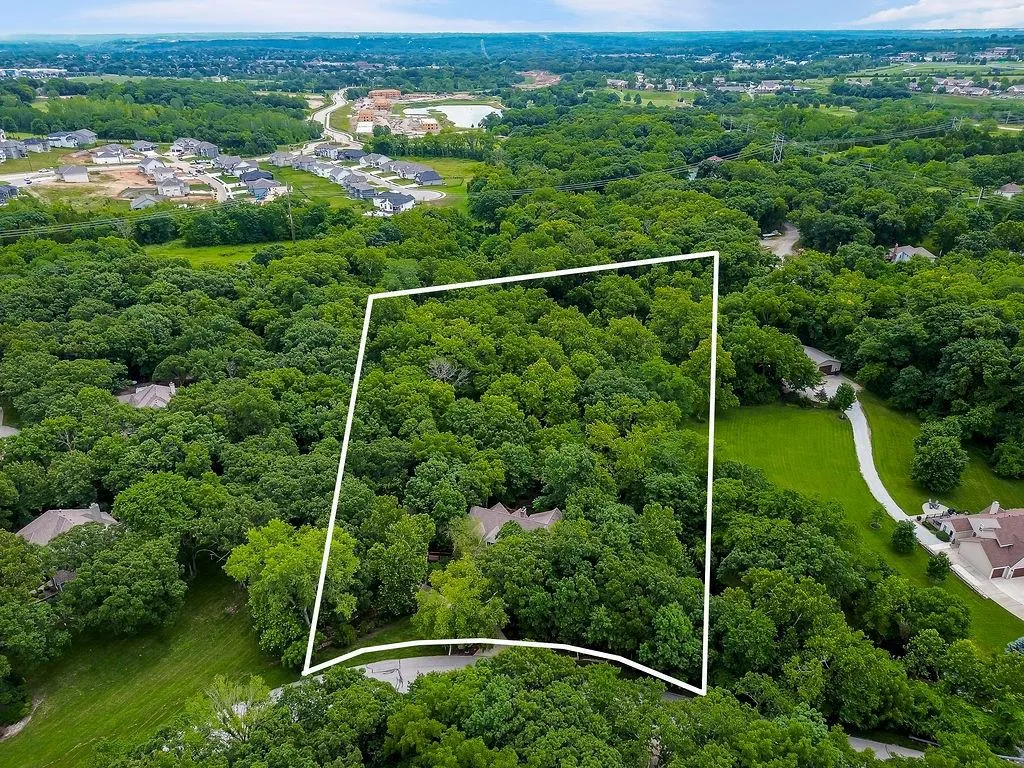
- Lot Size3.30999 Acres
Data Source:
Heartland MLS (HMLS)
Property Description
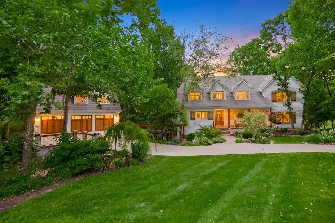
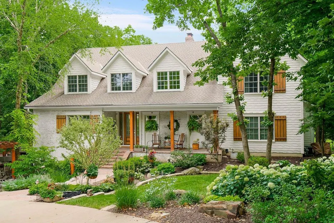
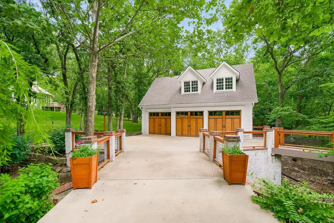
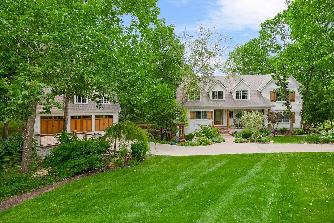
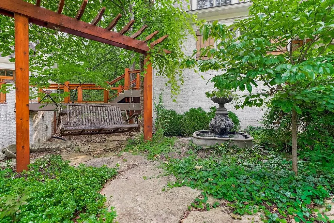
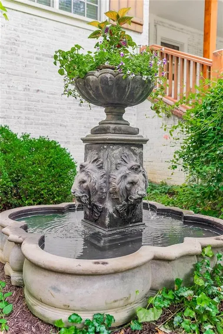
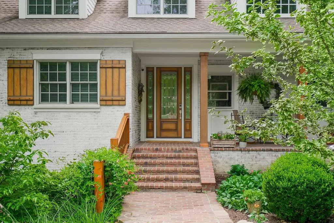
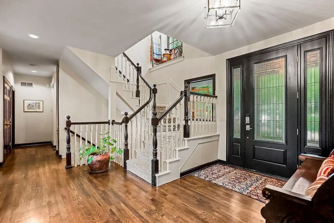
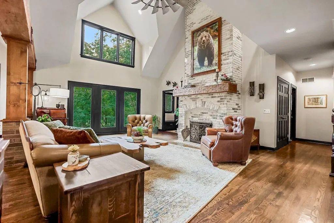
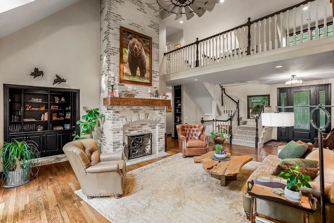
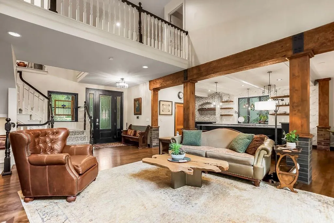
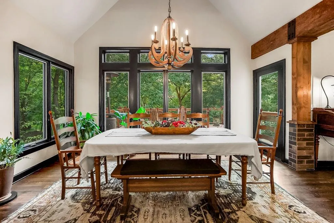
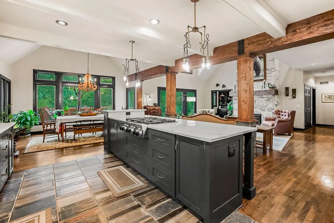
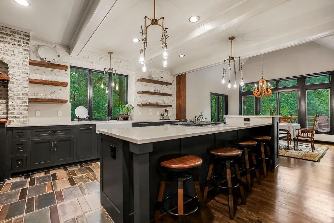
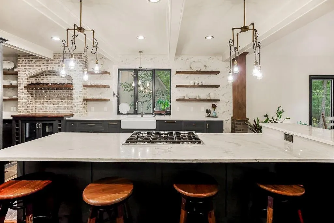
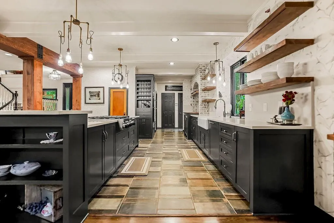
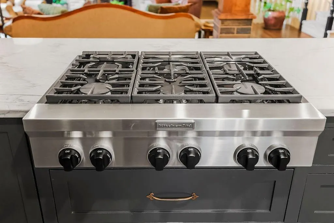
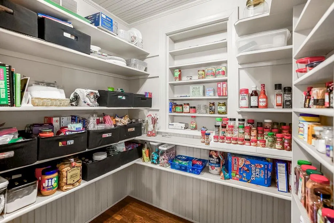
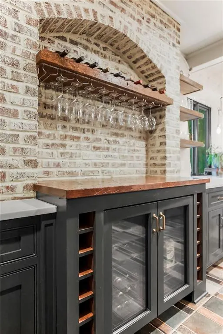
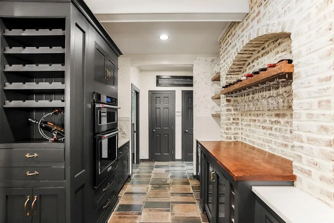
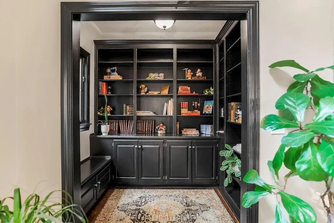
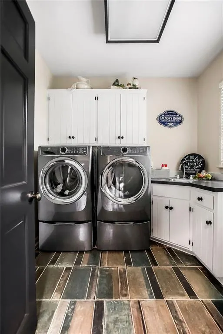
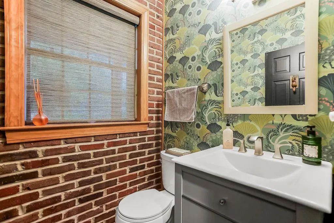
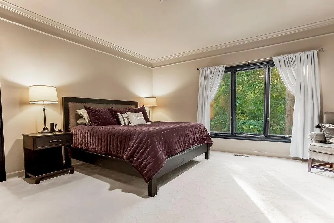
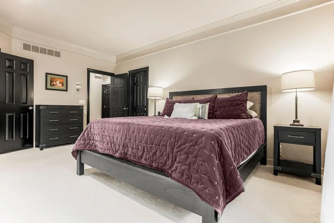
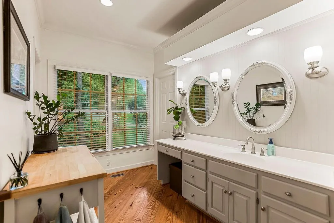
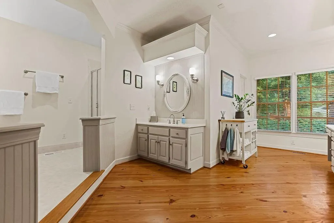
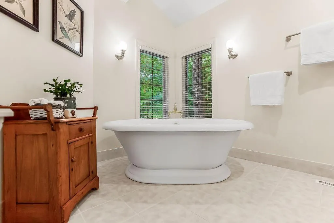
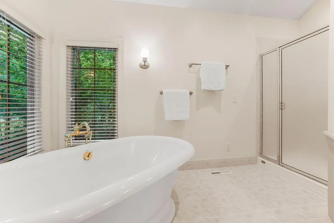
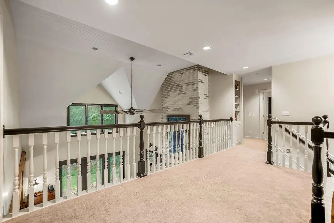
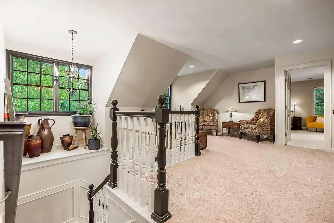
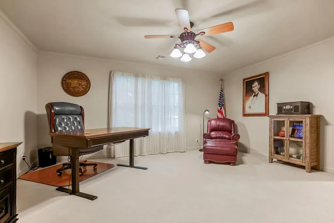
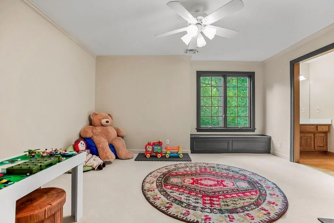
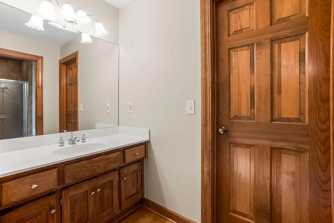
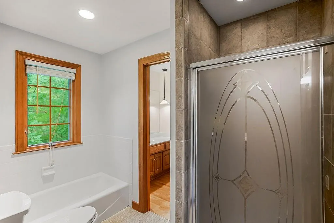
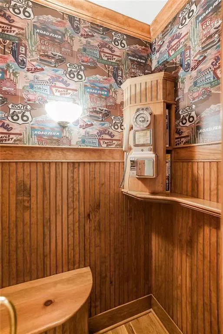
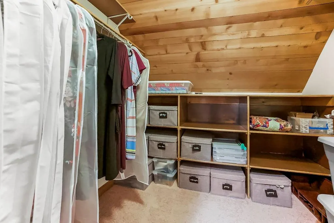
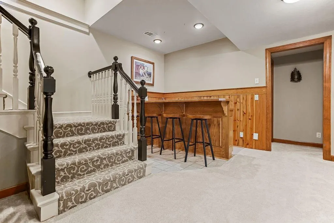
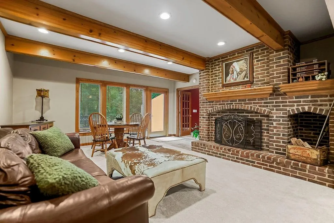
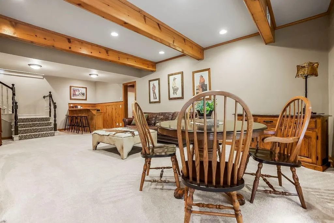
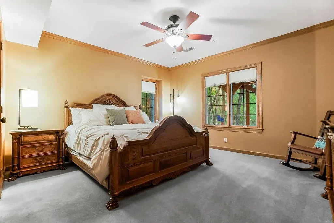
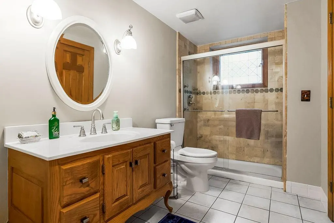
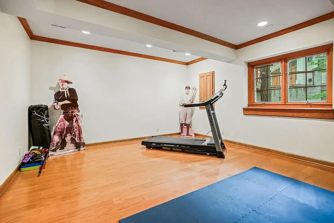
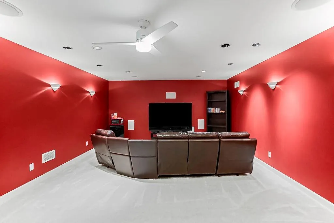
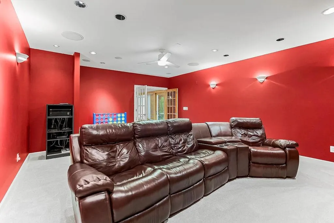
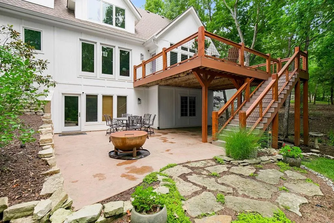
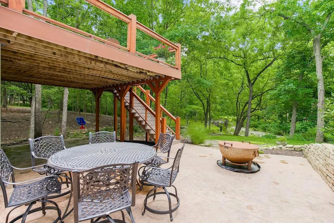
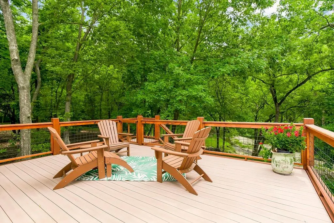
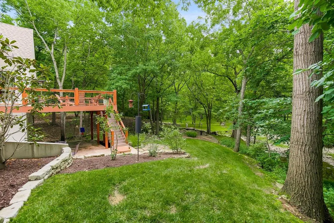
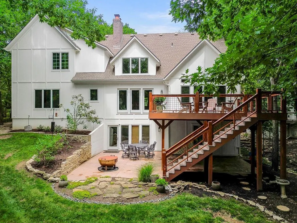
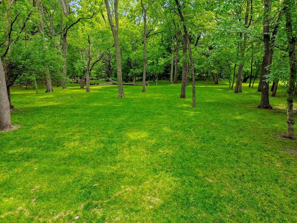
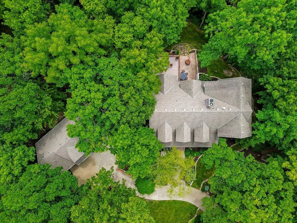
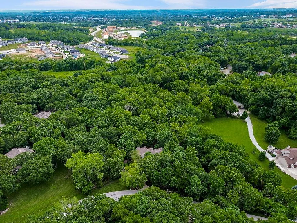
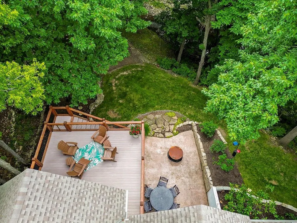
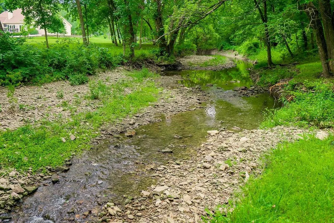
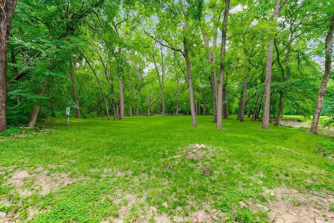
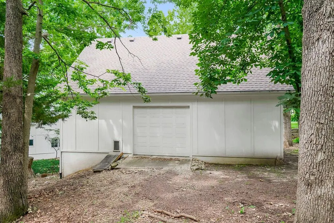
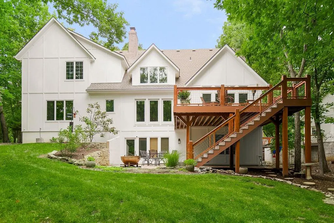
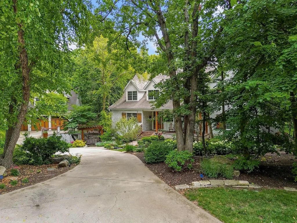
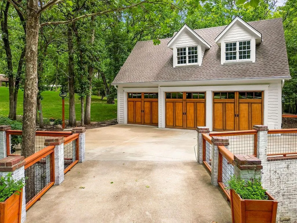
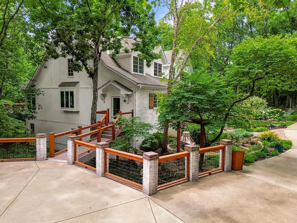
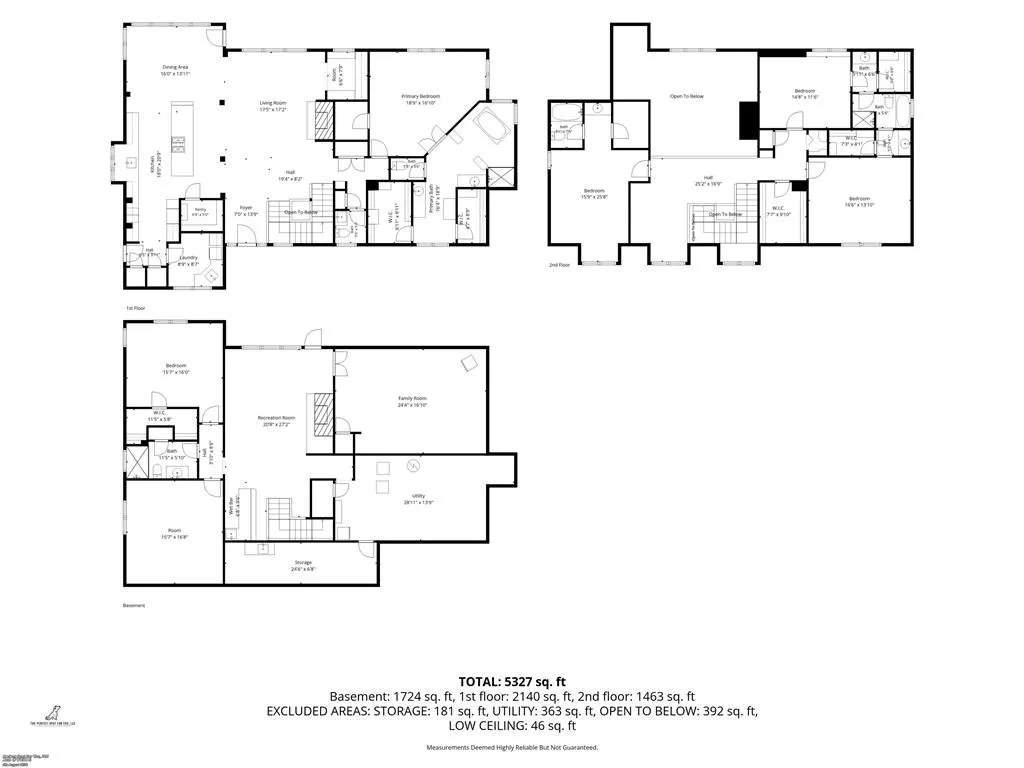
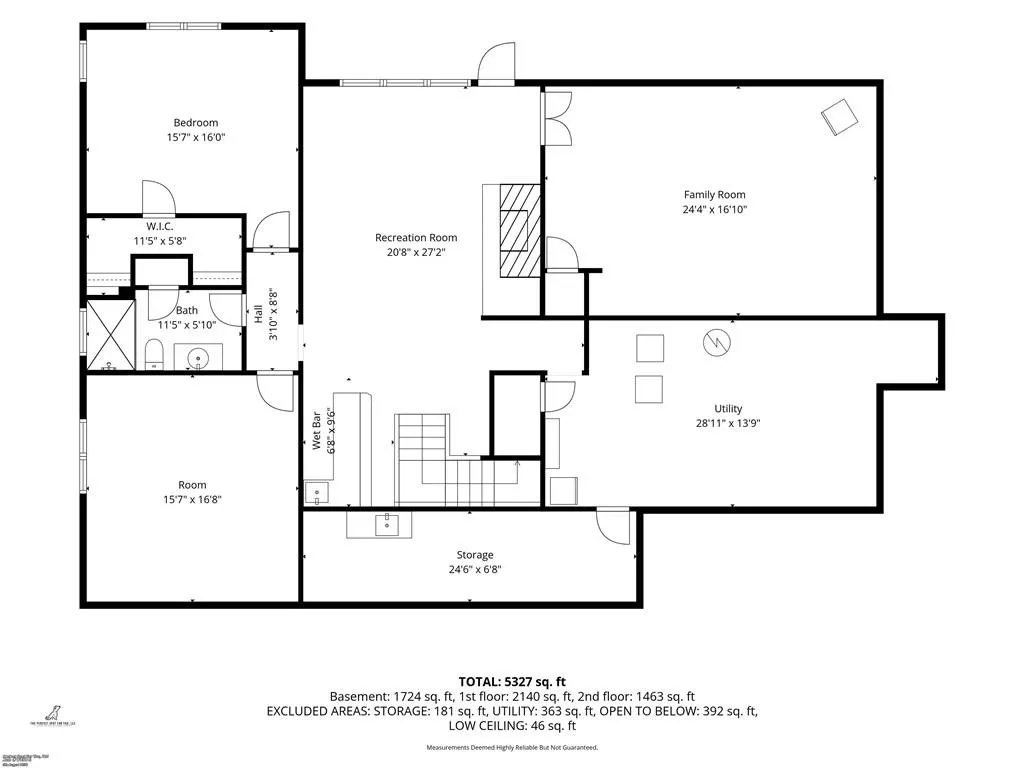
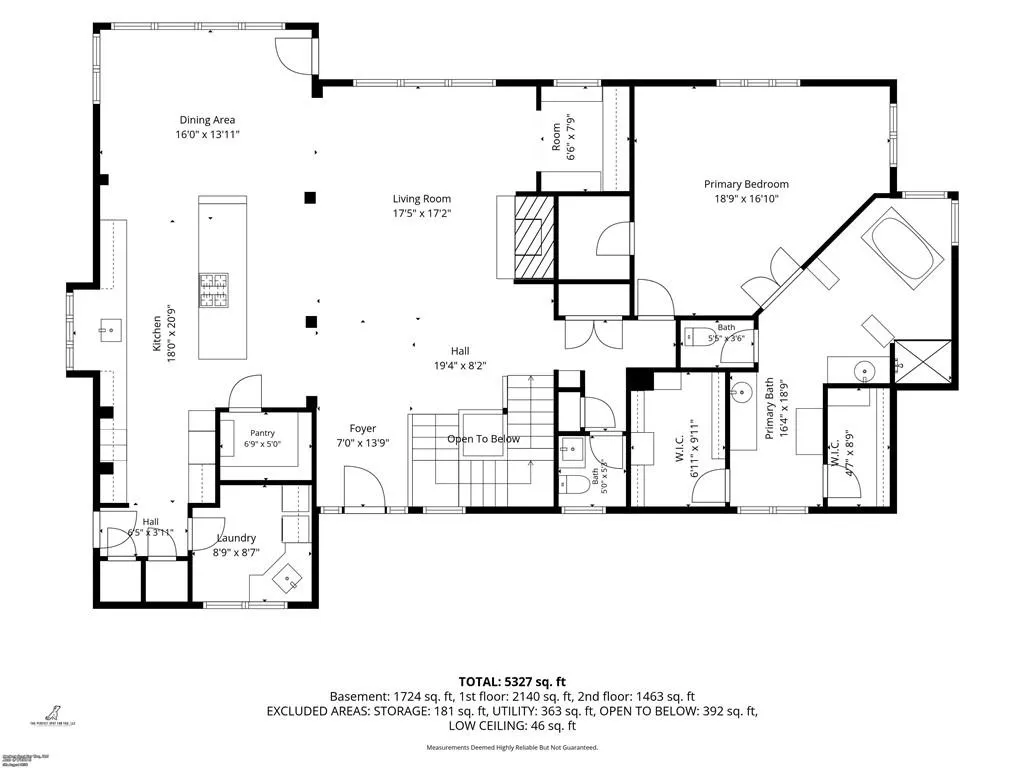
A remarkable blend of inspired design, quality craftsmanship, and an extraordinary natural setting awaits on 3.3 private acres. Nestled among towering mature trees with a scenic creek and abundant wildlife, this beautifully remodeled home offers the serenity of a private nature retreat just minutes from everyday conveniences. Storybook curb appeal welcomes you with a picturesque drive, professionally designed landscaping, flowering gardens, mature shade trees, and landscape lighting that showcases the property after sunset. Historic brick salvaged from the original Kansas City Stockyards creates a timeless entrance, while a sprinkler system services a portion of the lawn. The stunning remodeled kitchen is the heart of the home, featuring panoramic views, a 6-burner gas range, built-in refrigerators, walk-in pantry, ice maker, beverage station, and premium finishes designed for everyday living and entertaining. Main level laundry conveniently located off kitchen inclues sink and abundant cabinetry with space for a small freezer. Every bedroom includes direct access to a bath and walk-in closet. The main level luxurious primary suite features three closets and a spa-inspired bath with a freestanding soaking tub and dual vanities. Additional highlights include a library area, vaulted dining room ceiling, gorgeous wood beams and a charming vintage phone booth. The walkout lower level is made for entertaining with a spacious bar, gathering room, flex space room, storm shelter, and abundant storage. Above the garage, a large unfinished attic offers endless possibilities for future living space, while one garage bay provides drive-through backyard access and an EV charging outlet. Home features siding with a custom German Schmear finish, patio, cedar railings, hardwood floors, fresh interior paint, newer HVAC systems, gutters with gutter guards, and a Timberline 50-year roof (2017). Don’t miss the opportunity to make this exceptional home yours.
| Elementary School | Middle School | High School |
|---|---|---|
| Belmont Elementary School | Mill Creek Middle School | De Soto High School |
| Price History | |
|---|---|
| 8/7/2026 | Listed $1,350,000 |
| 9/10/2026 | 5$1,295,000 |
General Features
| Living Area | 5327 |
|---|---|
| Sewer | Septic Tank |
| Heating | Natural Gas,Zoned |
| Cooling | Multi Units,Electric |
| Roof | Composition |
| Appliances | Dishwasher,Disposal,Humidifier,Microwave,Refrigerator,Gas Range |
| Garage Spaces | 3 |
| Patio/Porch Features | Deck,Patio,Covered Patio,Porch |
| Architectural Style | Traditional |
| Construction Materials | Brick Veneer,Frame,Lap Siding |
| Year Built | 1995 |
| Property Subtype | Single Family Residence |
| Ownership | Private |
| County | Johnson,KS |
| Property Type | Residential |
| HOA | No |
| Subdivision Name | Sylvan Creek Estates |
| Garage Y/N | Yes |
| Full Baths | 4 |
| Status | Active |
| Directions | West of K7 take Clear Creek Parkway to left on Clare Road- (south). Left on 61st Terrace (east). 61st Terrace turns into Arapahoe. Home is on the left. |
| High School | De Soto |
| City | Shawnee |
| High School District | De Soto |
| MLS Area | 315 - N=Wy Co Ln;S=75th;E=Switzer;W=Co Ln |
| Lot Size Units | Acres |
| Lot Size Square Feet | 144183.6 |
| Elementary School | Belmont |
| Middle/Junior High School | Mill Creek |
| Public Remarks | A remarkable blend of inspired design,quality craftsmanship,and an extraordinary natural setting awaits on 3.3 private acres. Nestled among towering mature trees with a scenic creek and abundant wild |
| Standard Status | Active |
| In Flood Plain | Yes |
Interior Features
| Interior Amenities | Cedar Closet,Ceiling Fan(s),Custom Cabinets,Kitchen Island,Pantry,Walk-In Closet(s),Wet Bar |
|---|---|
| Basement | Basement BR,Finished,Full,Walk-Out Access |
| Flooring | Carpet,Wood |
| Total Fireplaces | 2 |
| Fireplace Features | Gas Starter,Great Room,Insert |
| Basement (Y/N) | Yes |
| Air Conditioning Y/N | Yes |
| Fireplace Y/N | Yes |
| Above Grade Finished Area | 3603 |
| Half Baths | 1 |
| Laundry Features | Laundry Room,Off The Kitchen |
| Total Bedrooms | 5 |
| Below Grade Finished Area | 1724 |
| Dining Area Features | Breakfast Area,Country Kitchen,Kit/Dining Combo |
| Floor Plan Features | 1.5 Stories |
Exterior Features
| Parking Features | Detached,Garage Door Opener |
|---|---|
| Lot Features | Acreage,Sprinkler-In Ground,Stream(s),Many Trees |
| Water Source | City/Public - Verify |
| Lot Size Area | 3.31 |
| Road Surface Type | Paved |
| Other Equipment | Back Flow Device |
| Builder Model | 2 Story |
| Other Room Features | Balcony/Loft,Breakfast Room,Family Room,Great Room,Library,Main Floor Primary Bedroom,Media Room,Mud Room,Office |
Amenities
- Foreclosure
- Views
- Short Sale
- New Construction
- Adult 55+
- Lease To Own
- No HOA Fees
- Furnished
- Primary On Main
- Air Conditioning
- Seller Finance
- Green
- Fixer Upper
- Horse
- Golf
- Fireplace
- Deck
- Garage
- Basement
- Pool
Property vs Single Family Average in 66226
Price
Taxes
Year Built
Visits
 These Properties are provided courtesy of Broker Reciprocity/IDX Lake Of The Ozarks Board of REALTORS® and Bagnell Dam Association of REALTORS® MLS, Inc. Multiple Listing Service. This information is copyrighted by The Lake Of The Ozarks Board of REALTORS® and The Bagnell Dam Association of REALTORS® MLS, Inc. Multiple Listing Service. Information is being provided for consumers' personal, non-commercial use and may not be used for any purpose other than to identify prospective properties
 The information displayed on this page is confidential, proprietary, and copyrighted information of Heartland Multiple Listing Service, Inc. (
 Ozark Gateway Association of REALTORS® (OGAOR). All information deemed reliable but not guaranteed. All properties are subject to prior sale, change or withdrawal. Neither listing broker(s) or information provider(s) shall be responsible for any typographical errors, misinformation, misprints and shall be held totally harmless. Listing(s) information is provided for consumer's personal, non-commercial use and may not be used for any purpose other than to identify prospective properties consumers may be interested in purchasing. The data relating to real estate for sale on this website comes in part from the Internet Data Exchange program of the Multiple Listing Service. Real estate listings held by brokerage firms other than NextHome Gadwood Group may be marked with the Internet Data Exchange logo and detailed information about those properties will include the name of the listing broker(s) when required by the MLS. Copyright ©2026 All rights reserved.
Last Updated: September 13, 2026 3:36 AM UTC
Ozark Gateway Association of REALTORS® (OGAOR). All information deemed reliable but not guaranteed. All properties are subject to prior sale, change or withdrawal. Neither listing broker(s) or information provider(s) shall be responsible for any typographical errors, misinformation, misprints and shall be held totally harmless. Listing(s) information is provided for consumer's personal, non-commercial use and may not be used for any purpose other than to identify prospective properties consumers may be interested in purchasing. The data relating to real estate for sale on this website comes in part from the Internet Data Exchange program of the Multiple Listing Service. Real estate listings held by brokerage firms other than NextHome Gadwood Group may be marked with the Internet Data Exchange logo and detailed information about those properties will include the name of the listing broker(s) when required by the MLS. Copyright ©2026 All rights reserved.
Last Updated: September 13, 2026 3:36 AM UTC
 All information deemed reliable but not guaranteed. All properties are subject to prior sale, change or withdrawal. Neither listing broker(s) or information provider(s) shall be responsible for any typographical errors, misinformation, misprints and shall be held totally harmless. Listing(s) information is provided for consumer's personal, non-commercial use and may not be used for any purpose other than to identify prospective properties consumers may be interested in purchasing. The data relating
