
Address
9912 Oakridge Drive, Overland Park, KS
Price
$ 375,000
Property Attributes
- MLS#2639853
- TypeSingle Family
- Listing Status Active
- CountyJOHNSON - KS
- CityOverland Park
- Area320 - N=75th - S=I-435 - E=State Ln - W=I-35 & K-1
- NeighborhoodPinehurst
- Zip66212
- StyleA-Frame
- Year Built1971
- Taxes$ 3337
- Price$ 375,000
- Bedrooms3
- Full Bathrooms2
- Half Bathrooms0
- Sqr Footage2288
- Lot Size0.203581 Acres
Data Source:
Heartland MLS (HMLS)
Property Description
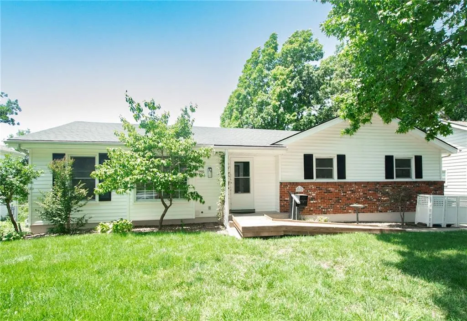
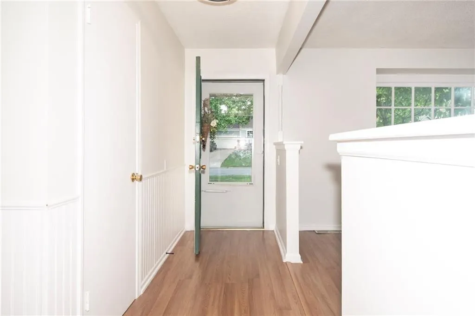
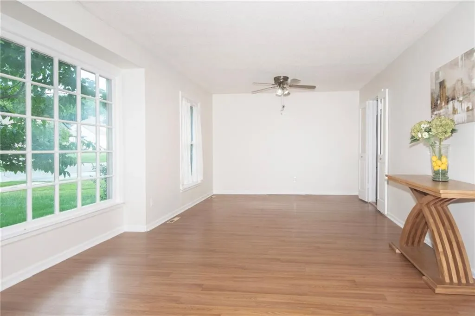
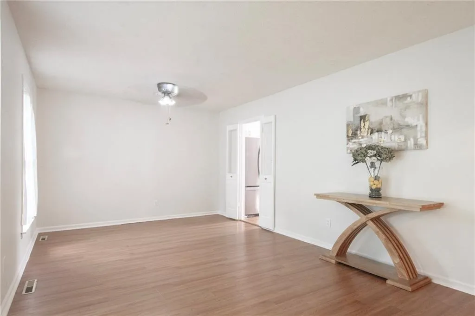
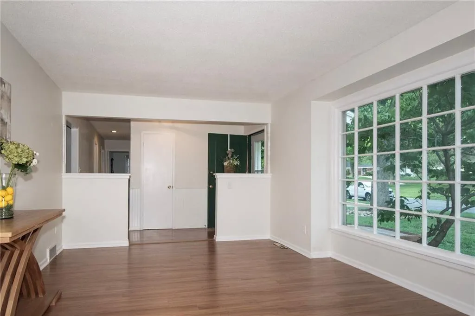
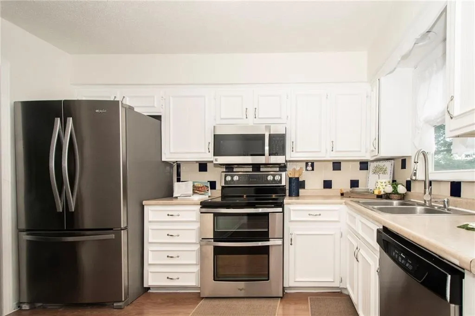
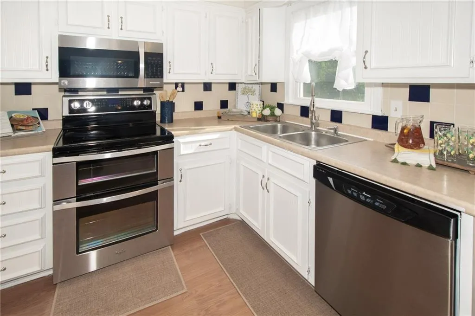
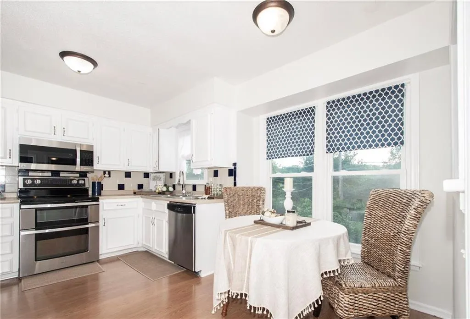
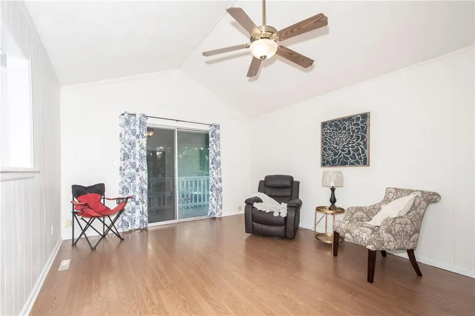
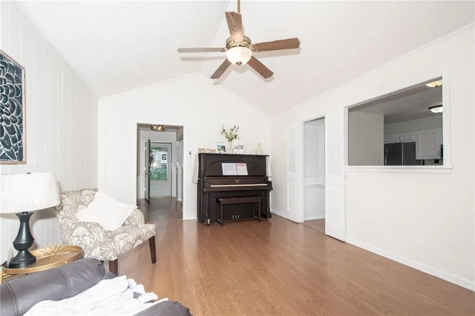
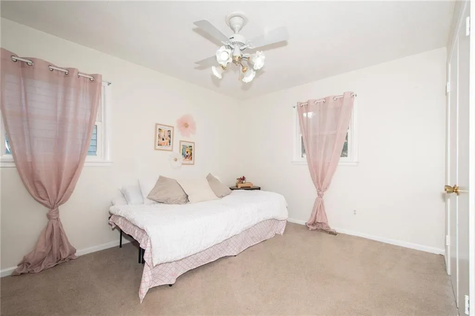
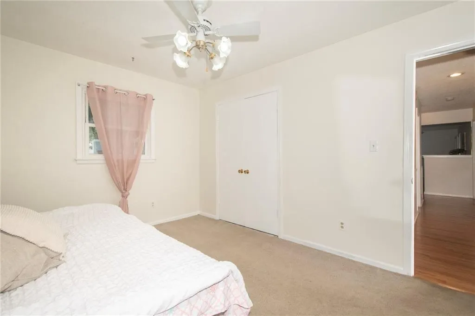
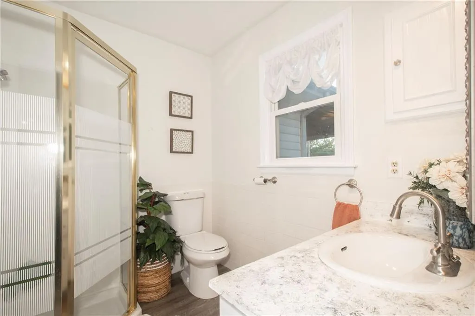
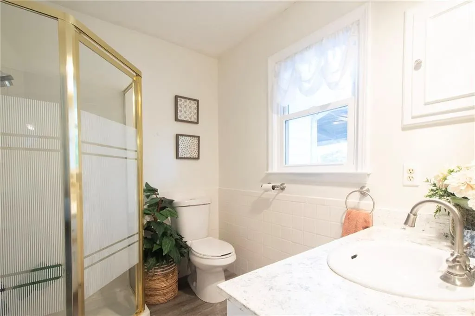
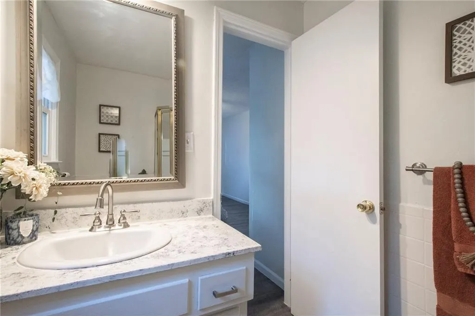
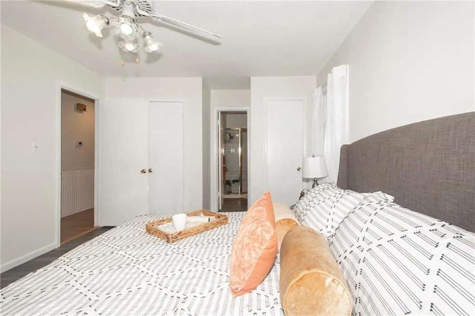
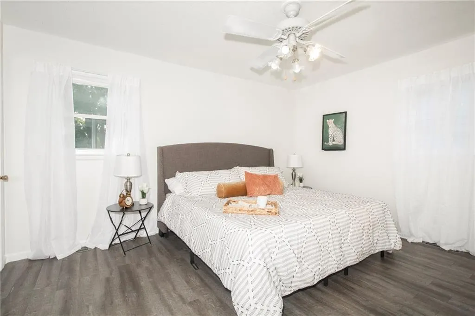
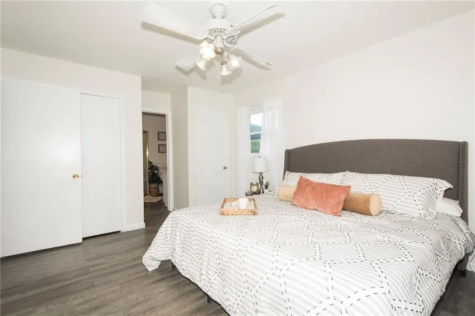
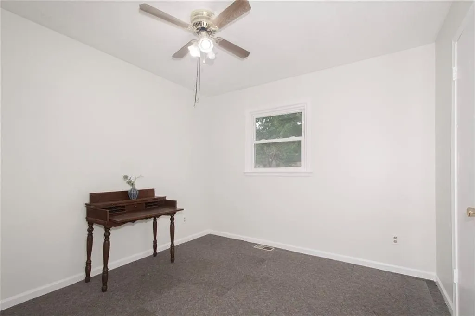
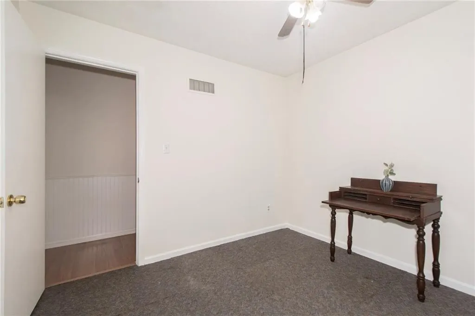
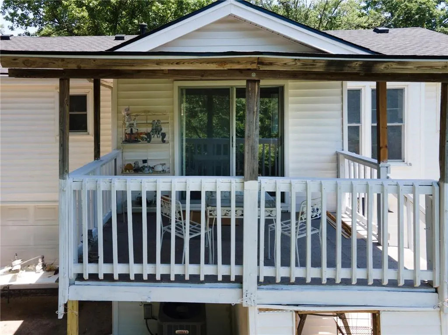
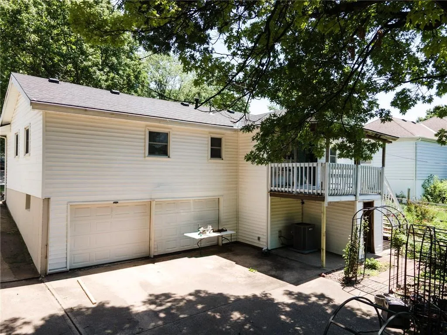
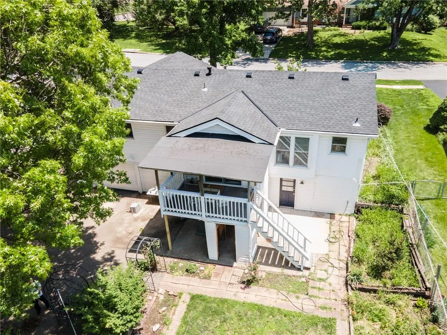
One Home, Endless Possibilities! Enjoy an unbeatable, central location near Metcalf Ave. & 95th St. within the highly desirable Shawnee Mission School District. This vibrant neighborhood offers easy access to revitalized shopping, dining, and community amenities, with quick highway connections to everything Kansas City has to offer. This well-loved, 3-bedroom, 2-bathroom ranch-style layout serves up effortless main-floor living paired with unexpected space. With two separate, spacious family living areas, there is plenty of room for everyone to spread out. Need even more space? Bring your design ideas to life in the partially finished basement—a blank canvas ready to be reimagined to fit your personal needs. Car enthusiasts, DIYers, and hobbyists will appreciate the oversized, spacious 2-car garage with ample room for storage and weekend projects. Step outside to relax, play, or entertain in the fully fenced backyard, surrounded by stunning, established perennial flower gardens that will bloom beautifully year after year. Recent updates include a brand-new roof (installed May 2026) and fresh, neutral paint throughout the main level, creating a clean, move-in-ready feel. This is a fantastic opportunity in a booming location where community improvements continue to grow. Truly a home that checks all the boxes—don’t miss it!
| Price History | |
|---|---|
| 9/1/2026 | Listed $375,000 |
General Features
| Living Area | 2288 |
|---|---|
| Sewer | Public Sewer |
| Heating | Natural Gas |
| Cooling | Electric |
| Possession | Funding |
| Roof | Composition |
| Appliances | Dishwasher,Disposal,Microwave,Refrigerator,Electric Range,Water Softener |
| HOA Fee | 275 |
| Garage Spaces | 2 |
| Association Fee Includes | Trash |
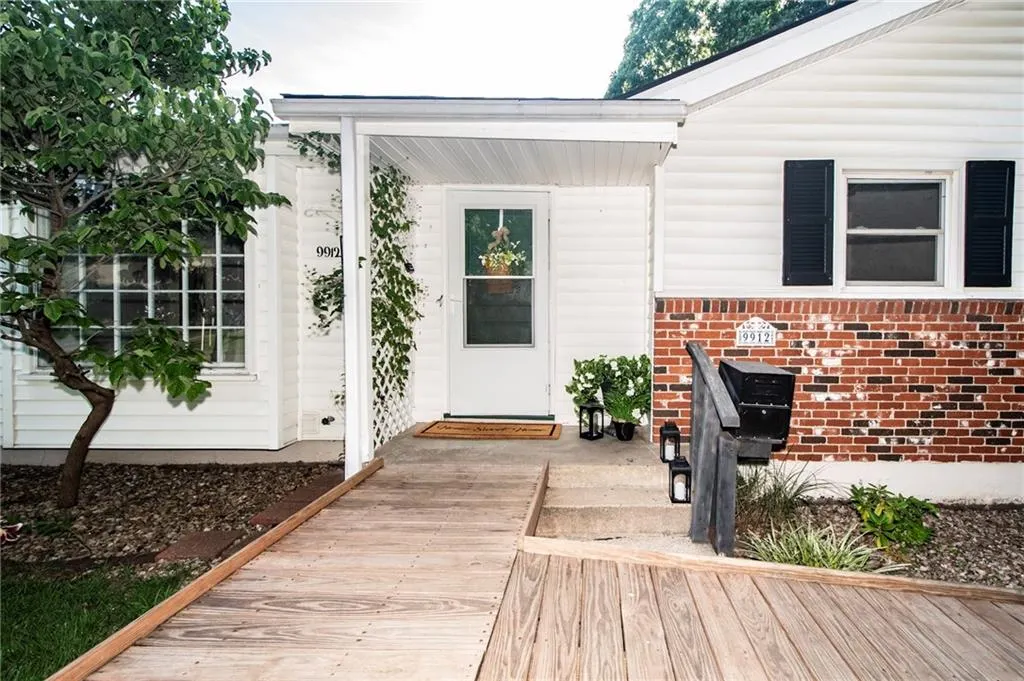
| Patio/Porch Features | Deck- Covered |
| Architectural Style | A-Frame |
| Security Features | Smoke Detector(s) |
| Construction Materials | Brick Trim,Frame,Vinyl Siding |
| Year Built | 1971 |
| Property Subtype | Single Family Residence |
| Ownership | Private |
| Accessibility | Accessible Approach with Ramp |
| Assoc Fee Paid Per | Annually |
| County | Johnson,KS |
| Property Type | Residential |
| HOA | Yes |
| Energy Efficient | Roof |
| Subdivision Name | Pinehurst |
| Garage Y/N | Yes |
| Full Baths | 2 |
| Status | Active |
| Directions | From I 435,Take Metcalf Exit North,To 98th St.,(Right),and First Right On Oakridge Dr.,Home is on the Right. |
| City | Overland Park |
| Association Name | Pinehurst |
| High School District | Shawnee Mission |
| MLS Area | 320 - N=75th;S=I-435;E=State Ln;W=I-35 & K-12 |
| Lot Size Units | Square Feet |
| Lot Size Square Feet | 8868 |
| Listing Terms | Cash,Conventional |
| Public Remarks | One Home,Endless Possibilities! Enjoy an unbeatable,central location near Metcalf Ave. & 95th St. within the highly desirable Shawnee Mission School District. This vibrant neighborhood offers easy ac |
| Standard Status | Active |
| In Flood Plain | No |
| HMS_MaintenanceProvidedYN | No |
Interior Features
| Interior Amenities | Painted Cabinets,Vaulted Ceiling(s) |
|---|---|
| Basement | Garage Entrance,Partial |
| Flooring | Carpet,Laminate |
| Basement (Y/N) | Yes |
| Air Conditioning Y/N | Yes |
| Window Features | Storm Window(s) |
| Fireplace Y/N | No |
| Above Grade Finished Area | 1838 |
| Laundry Features | In Basement |
| Total Bedrooms | 3 |
| Below Grade Finished Area | 450 |
| Dining Area Features | Country Kitchen,Formal |
| Floor Plan Features | Raised Ranch |
Exterior Features
| Fencing | Metal,Wood |
|---|---|
| Parking Features | Basement,Garage Faces Rear |
| Lot Features | Level,Many Trees |
| Water Source | Public |
| Lot Size Area | 8868 |
| Lot Dimensions | 8,868 |
Amenities
- Foreclosure
- Views
- Short Sale
- New Construction
- Adult 55+
- Lease To Own
- No HOA Fees
- Furnished
- Primary On Main
- Air Conditioning
- Seller Finance
- Green
- Fixer Upper
- Horse
- Golf
- Fireplace
- Deck
- Garage
- Basement
- Pool
Property vs Single Family Average in 66212
Price
Taxes
Year Built
Visits
 These Properties are provided courtesy of Broker Reciprocity/IDX Lake Of The Ozarks Board of REALTORS® and Bagnell Dam Association of REALTORS® MLS, Inc. Multiple Listing Service. This information is copyrighted by The Lake Of The Ozarks Board of REALTORS® and The Bagnell Dam Association of REALTORS® MLS, Inc. Multiple Listing Service. Information is being provided for consumers' personal, non-commercial use and may not be used for any purpose other than to identify prospective properties
 The information displayed on this page is confidential, proprietary, and copyrighted information of Heartland Multiple Listing Service, Inc. (
 Ozark Gateway Association of REALTORS® (OGAOR). All information deemed reliable but not guaranteed. All properties are subject to prior sale, change or withdrawal. Neither listing broker(s) or information provider(s) shall be responsible for any typographical errors, misinformation, misprints and shall be held totally harmless. Listing(s) information is provided for consumer's personal, non-commercial use and may not be used for any purpose other than to identify prospective properties consumers may be interested in purchasing. The data relating to real estate for sale on this website comes in part from the Internet Data Exchange program of the Multiple Listing Service. Real estate listings held by brokerage firms other than NextHome Gadwood Group may be marked with the Internet Data Exchange logo and detailed information about those properties will include the name of the listing broker(s) when required by the MLS. Copyright ©2026 All rights reserved.
Last Updated: September 10, 2026 6:22 AM UTC
Ozark Gateway Association of REALTORS® (OGAOR). All information deemed reliable but not guaranteed. All properties are subject to prior sale, change or withdrawal. Neither listing broker(s) or information provider(s) shall be responsible for any typographical errors, misinformation, misprints and shall be held totally harmless. Listing(s) information is provided for consumer's personal, non-commercial use and may not be used for any purpose other than to identify prospective properties consumers may be interested in purchasing. The data relating to real estate for sale on this website comes in part from the Internet Data Exchange program of the Multiple Listing Service. Real estate listings held by brokerage firms other than NextHome Gadwood Group may be marked with the Internet Data Exchange logo and detailed information about those properties will include the name of the listing broker(s) when required by the MLS. Copyright ©2026 All rights reserved.
Last Updated: September 10, 2026 6:22 AM UTC
 All information deemed reliable but not guaranteed. All properties are subject to prior sale, change or withdrawal. Neither listing broker(s) or information provider(s) shall be responsible for any typographical errors, misinformation, misprints and shall be held totally harmless. Listing(s) information is provided for consumer's personal, non-commercial use and may not be used for any purpose other than to identify prospective properties consumers may be interested in purchasing. The data relating
