
Address
16315 W 171st Street, Olathe, KS
Price
$ 680,000
Property Attributes
- MLS#2640250
- TypeSingle Family
- Listing Status Active
- CountyJOHNSON - KS
- CityOlathe
- Area370 - N=167th - S=Co Ln - E=Pflumm - W=Clare Rd
- NeighborhoodForest Hills- The Meadows
- Zip66062
- Style
- Year Built2010
- Taxes$ 8200
- Price$ 680,000
- Bedrooms5
- Full Bathrooms4
- Half Bathrooms1
- Sqr Footage3523
- Lot Size0.202433 Acres
Data Source:
Heartland MLS (HMLS)
Property Description
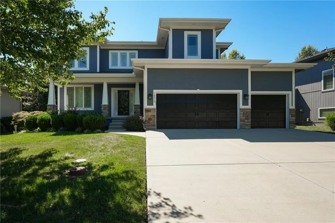
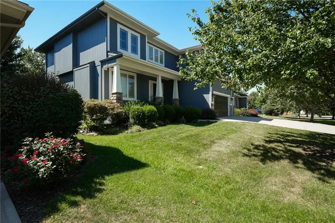
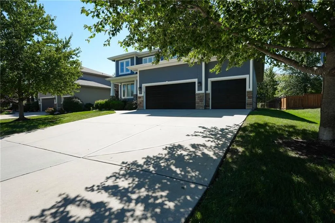
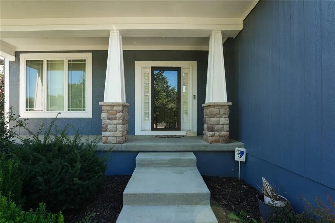
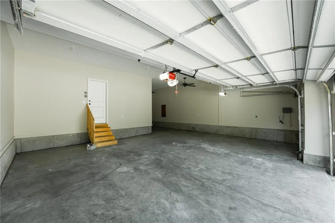
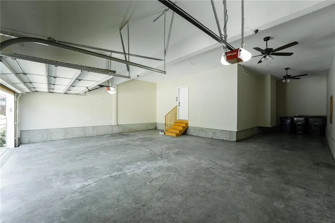
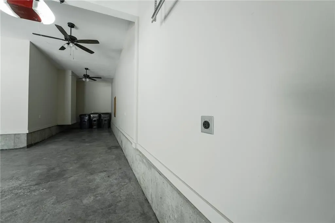
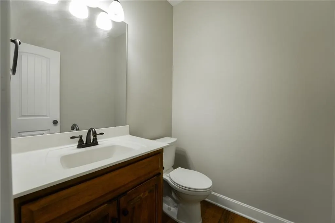
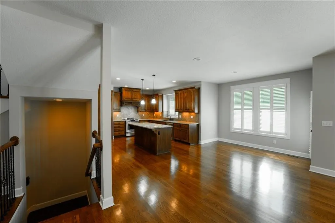
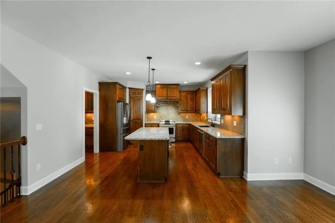
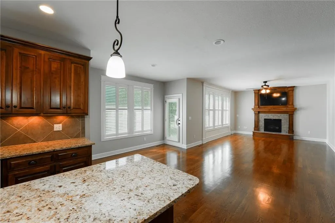
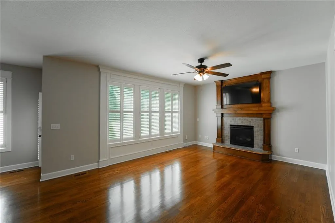
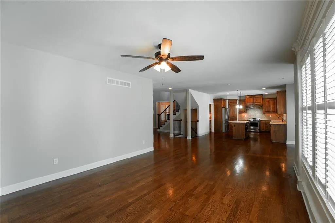
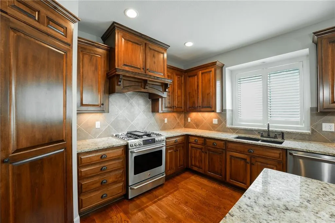
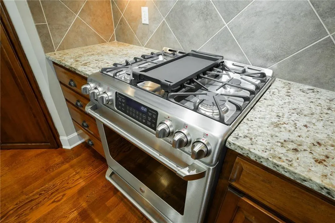
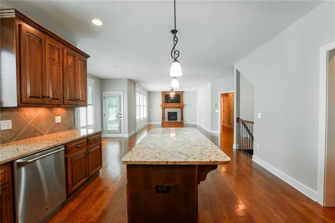
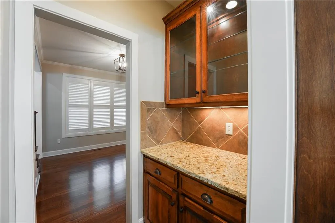
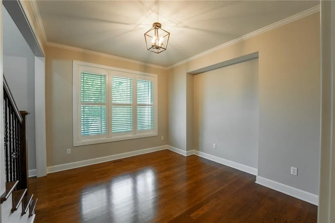
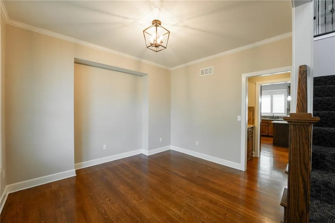
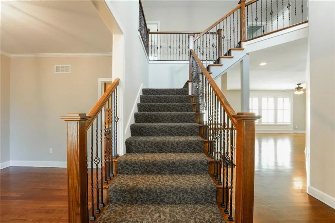
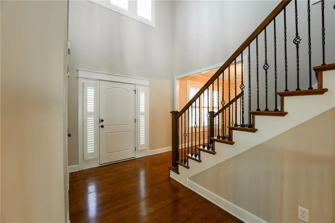
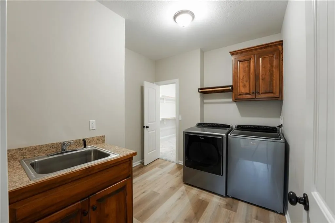
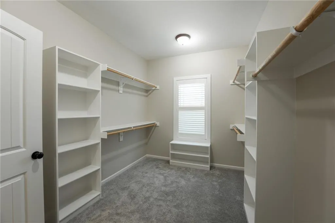
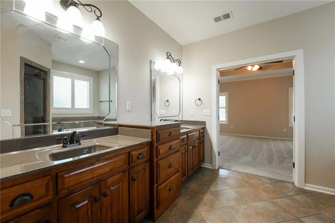
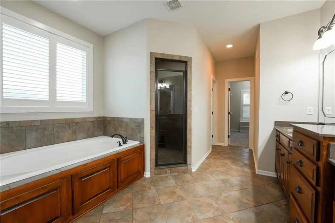
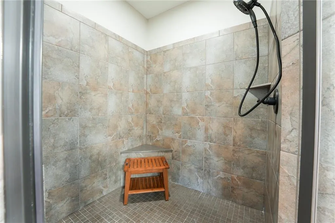
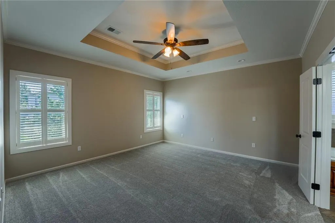
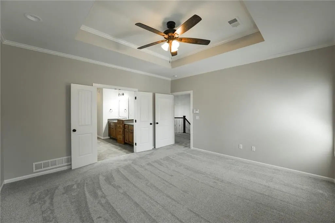
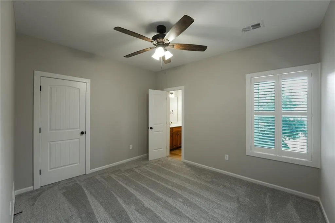
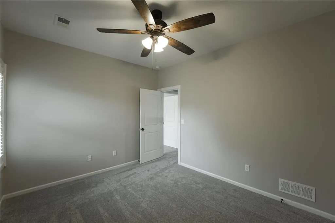
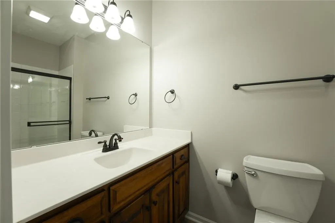
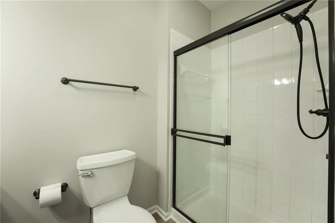
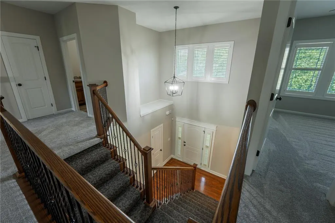
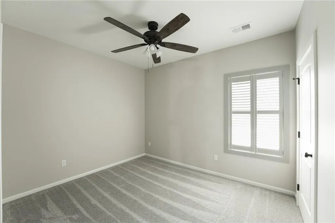
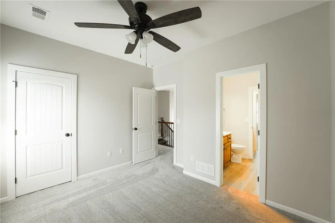
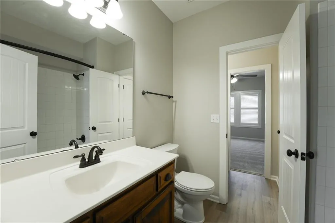
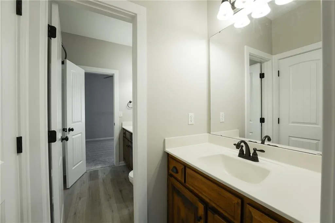
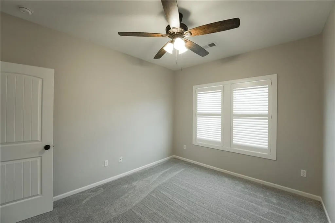
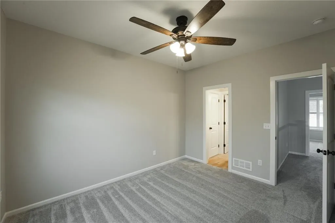
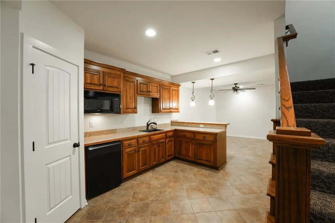
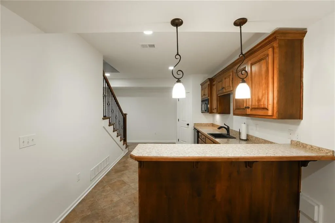
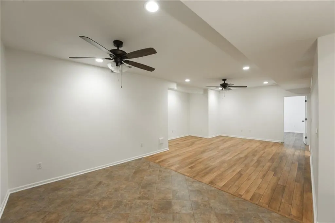
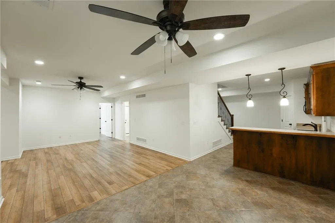
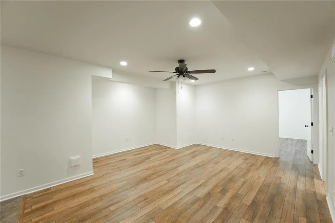
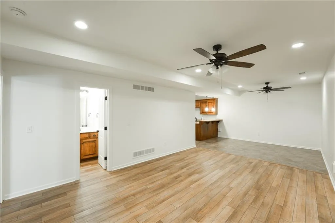
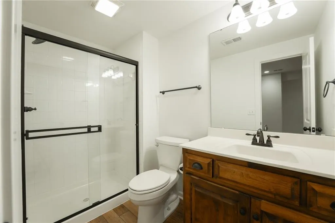
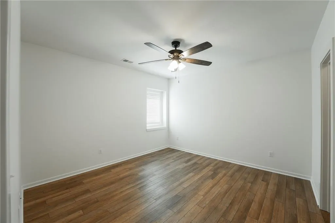
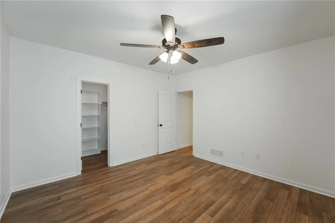
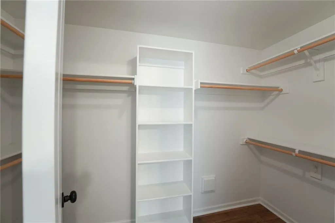
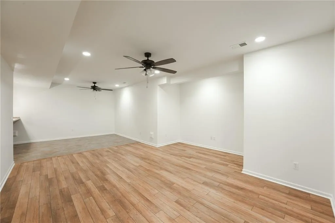
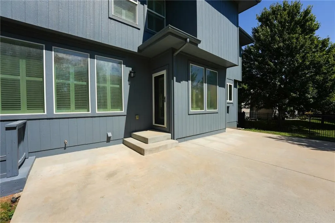
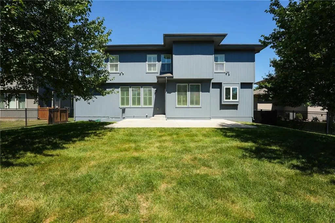
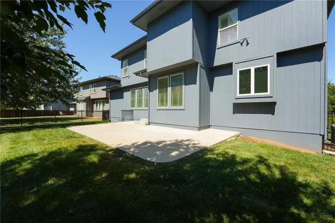
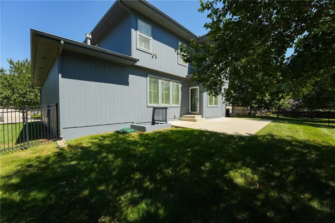
This stunning custom-built home lives like new, starting with tastefully chosen fresh paint throughout and beautifully redone hardwood floors on the main level with plantation shutters allowing for plentiful light. The entire home also has new carpet, lvp flooring and ceramic tile. The chef ready kitchen and open living spaces flow effortlessly making this a great entertaining home. This is setup for multigenerational living or a guest suite with a finished basement, including a 2nd kitchen, spacious living area, as well as a bed and bath. The basement was finished when the home was built. The 4 car tandem garage is unbeliveable with a 42ft deep area as well as the 2 car area bay deeper than the standard size for larger vehicles. Includes a 220 volt outlet. This 5 bd, 4.5 bath has it all. All appliances stay including the washer/dryer and refrigerator. Exterior holiday lighting is permanent with easy access for you to turn off and on. 2x6 construction and extra insulation between the rooms and floors during construction makes for low utility bills. On demand water heater for convenience. New Roof in 2023. High effeciency a/c and furnance. Please see supplements for ALL of the extras. You will be amazed. Houses just don't come with all of these upgrades to make your every day life easier in every way possible. They thought of everything!! There's an x-large patio for entertaining or enjoying the fall evenings coming up. Don't miss out on this unusual one time opportunity!
| Price History | |
|---|---|
| 9/5/2026 | Listed $680,000 |
General Features
| Living Area | 3523 |
|---|---|
| Sewer | Public Sewer |
| Heating | Forced Air |
| Cooling | Electric |
| Possession | Funding |
| Roof | Composition |
| HOA Fee | 48 |
| Garage Spaces | 4 |
| Patio/Porch Features | Patio |
| Construction Materials | Stucco & Frame |
| Year Built | 2010 |
| Property Subtype | Single Family Residence |
| Ownership | Private |
| Assoc Fee Paid Per | Monthly |
| County | Johnson,KS |
| Property Type | Residential |
| HOA | Yes |
| Subdivision Name | Forest Hills- The Meadows |
| Garage Y/N | Yes |
| Full Baths | 4 |
| Status | Active |
| Directions | South Mur-Len to W 172nd Terrace. 700 ft to S Kimble St and.02 miles on your right. |
| City | Olathe |
| High School District | Spring Hill |
| MLS Area | 370 - N=167th;S=Co Ln;E=Pflumm;W=Clare Rd |
| Lot Size Units | Square Feet |
| Lot Size Square Feet | 8818 |
| Listing Terms | Cash,Conventional,FHA,VA Loan |
| Public Remarks | This stunning custom-built home lives like new,starting with tastefully chosen fresh paint throughout and beautifully redone hardwood floors on the main level with plantation shutters allowing for pl |
| Standard Status | Active |
| In Flood Plain | Unknown |
| HMS_MaintenanceProvidedYN | No |
Interior Features
| Basement | Basement BR,Finished,Full,Sump Pump |
|---|---|
| Flooring | Carpet,Luxury Vinyl,Wood |
| Total Fireplaces | 1 |
| Basement (Y/N) | Yes |
| Air Conditioning Y/N | Yes |
| Fireplace Y/N | Yes |
| Above Grade Finished Area | 2623 |
| Half Baths | 1 |
| Laundry Features | Bedroom Level |
| Total Bedrooms | 5 |
| Below Grade Finished Area | 900 |
| Dining Area Features | Eat-In Kitchen,Formal |
| Floor Plan Features | 2 Stories |
Exterior Features
| Fencing | Metal |
|---|---|
| Parking Features | Attached,Electric Vehicle Charging Station(s),Garage Door Opener,Garage Faces Front,Tandem |
| Water Source | Public |
| Lot Size Area | 8818 |
Amenities
- Foreclosure
- Views
- Short Sale
- New Construction
- Adult 55+
- Lease To Own
- No HOA Fees
- Furnished
- Primary On Main
- Air Conditioning
- Seller Finance
- Green
- Fixer Upper
- Horse
- Golf
- Fireplace
- Deck
- Garage
- Basement
- Pool
Property vs Single Family Average in 66062
Price
Taxes
Year Built
Visits
 These Properties are provided courtesy of Broker Reciprocity/IDX Lake Of The Ozarks Board of REALTORS® and Bagnell Dam Association of REALTORS® MLS, Inc. Multiple Listing Service. This information is copyrighted by The Lake Of The Ozarks Board of REALTORS® and The Bagnell Dam Association of REALTORS® MLS, Inc. Multiple Listing Service. Information is being provided for consumers' personal, non-commercial use and may not be used for any purpose other than to identify prospective properties
 The information displayed on this page is confidential, proprietary, and copyrighted information of Heartland Multiple Listing Service, Inc. (
 Ozark Gateway Association of REALTORS® (OGAOR). All information deemed reliable but not guaranteed. All properties are subject to prior sale, change or withdrawal. Neither listing broker(s) or information provider(s) shall be responsible for any typographical errors, misinformation, misprints and shall be held totally harmless. Listing(s) information is provided for consumer's personal, non-commercial use and may not be used for any purpose other than to identify prospective properties consumers may be interested in purchasing. The data relating to real estate for sale on this website comes in part from the Internet Data Exchange program of the Multiple Listing Service. Real estate listings held by brokerage firms other than NextHome Gadwood Group may be marked with the Internet Data Exchange logo and detailed information about those properties will include the name of the listing broker(s) when required by the MLS. Copyright ©2026 All rights reserved.
Last Updated: September 12, 2026 6:35 AM UTC
Ozark Gateway Association of REALTORS® (OGAOR). All information deemed reliable but not guaranteed. All properties are subject to prior sale, change or withdrawal. Neither listing broker(s) or information provider(s) shall be responsible for any typographical errors, misinformation, misprints and shall be held totally harmless. Listing(s) information is provided for consumer's personal, non-commercial use and may not be used for any purpose other than to identify prospective properties consumers may be interested in purchasing. The data relating to real estate for sale on this website comes in part from the Internet Data Exchange program of the Multiple Listing Service. Real estate listings held by brokerage firms other than NextHome Gadwood Group may be marked with the Internet Data Exchange logo and detailed information about those properties will include the name of the listing broker(s) when required by the MLS. Copyright ©2026 All rights reserved.
Last Updated: September 12, 2026 6:35 AM UTC
 All information deemed reliable but not guaranteed. All properties are subject to prior sale, change or withdrawal. Neither listing broker(s) or information provider(s) shall be responsible for any typographical errors, misinformation, misprints and shall be held totally harmless. Listing(s) information is provided for consumer's personal, non-commercial use and may not be used for any purpose other than to identify prospective properties consumers may be interested in purchasing. The data relating
