
Just Listed
Address
5703 Nw 93rd Street, Kansas City, MO
Price
$ 575,000
Property Attributes
- MLS#2641127
- TypeSingle Family
- Listing Status Active
- CountyPLATTE
- CityKansas City
- Area115 - N=I-435-Hwy 152 - S=Mo Rvr - E=Platte Co Ln
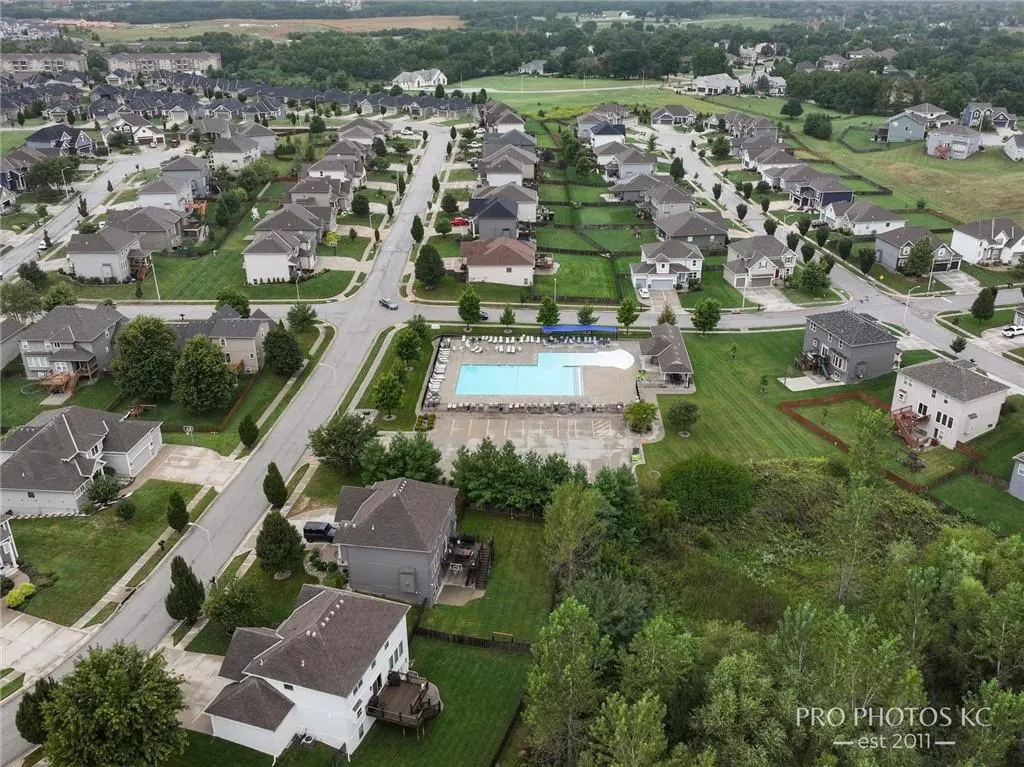
- NeighborhoodTiffany Woods at Rose Creek
- Zip64154
- StyleTraditional
- Year Built2006
- Taxes$ 6351
- Price$ 575,000
- Bedrooms4
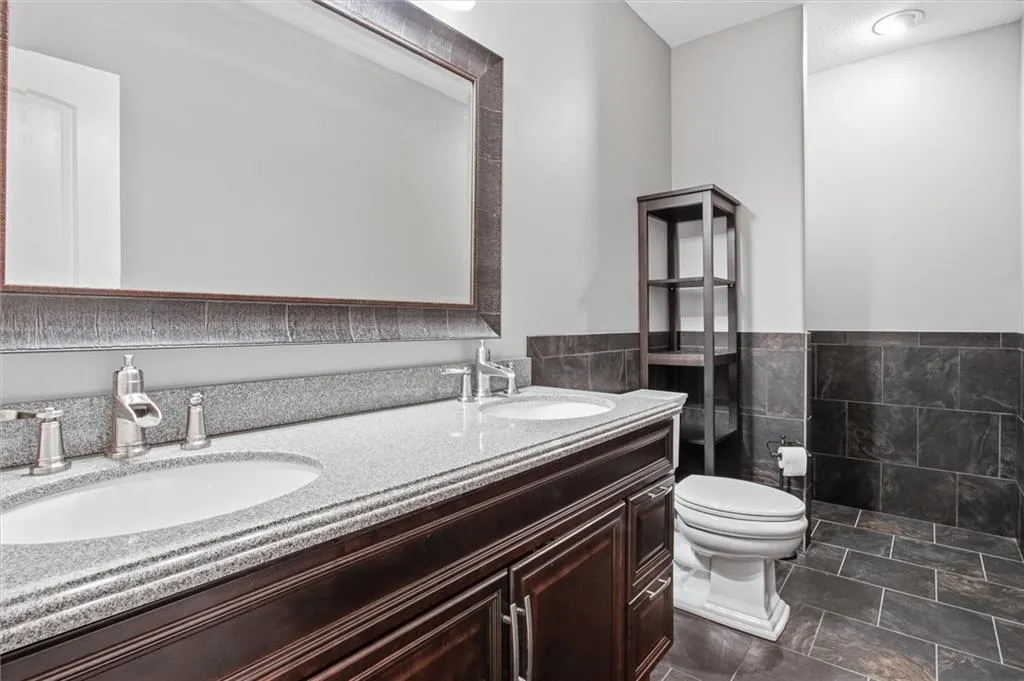
- Full Bathrooms3
- Half Bathrooms1
- Sqr Footage3384
- Lot Size0.239991 Acres
Data Source:
Heartland MLS (HMLS)
Property Description
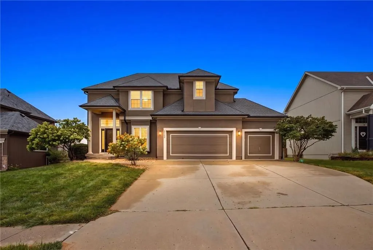
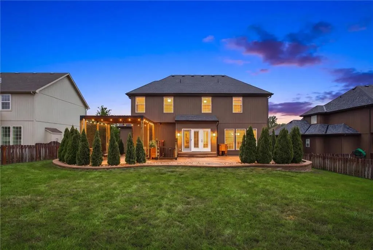
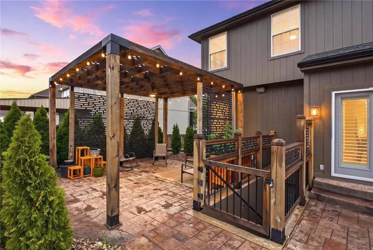
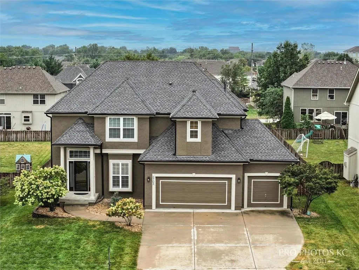
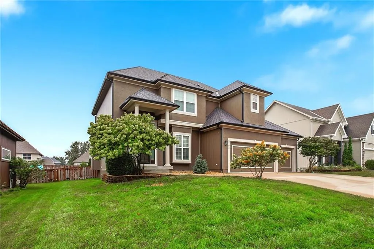
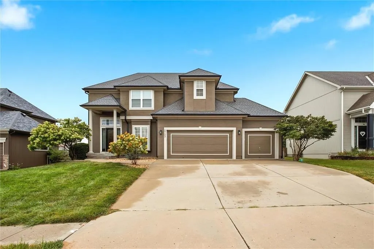
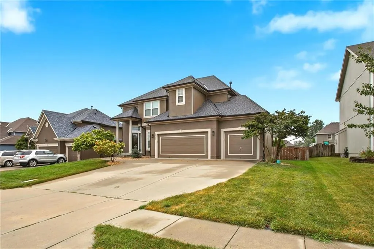
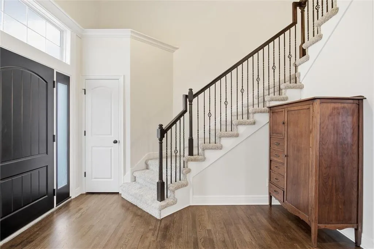
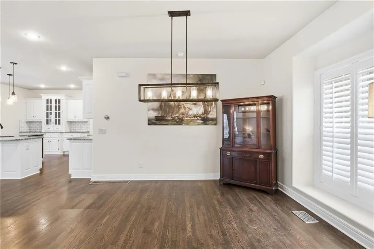
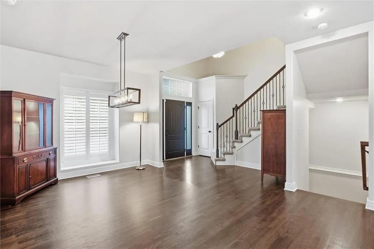
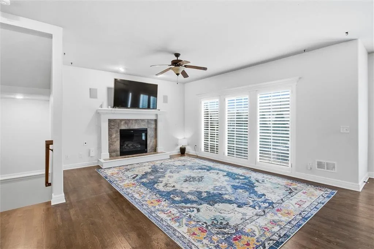
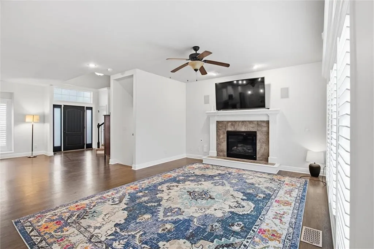
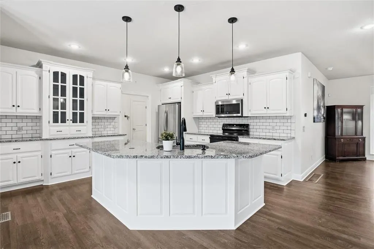
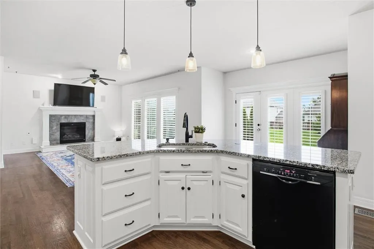
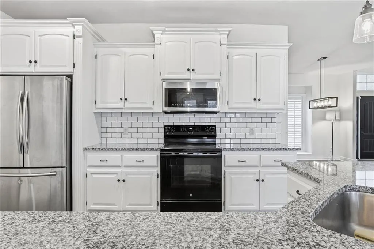
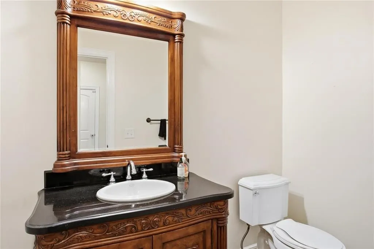
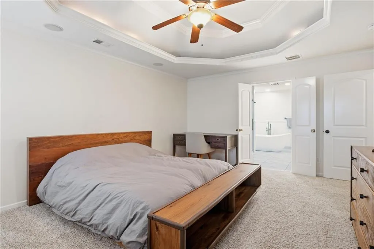
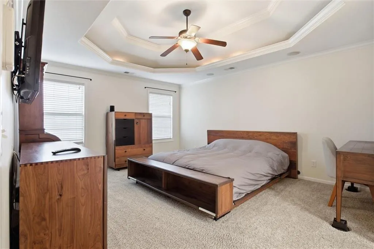
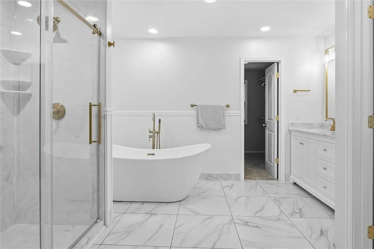
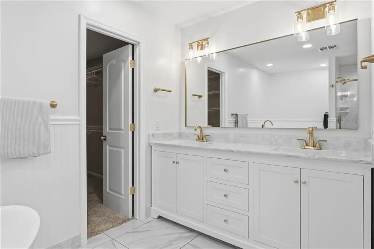
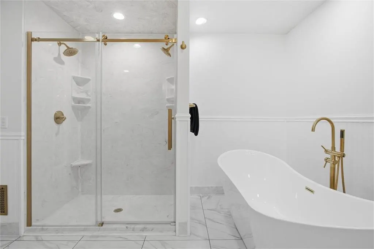
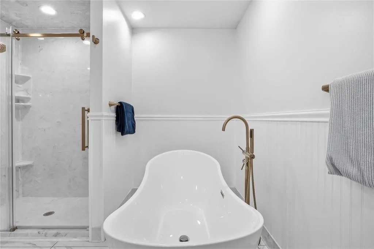
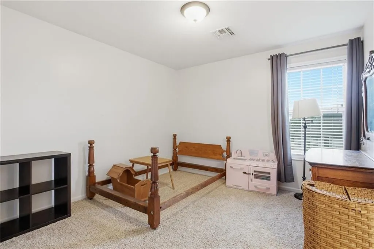
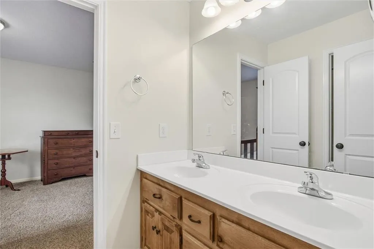
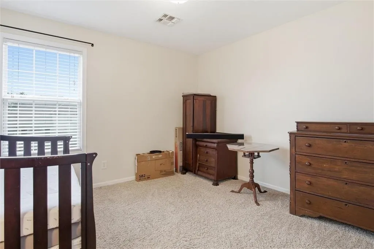
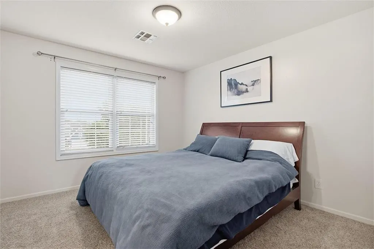
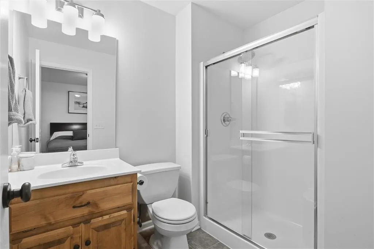
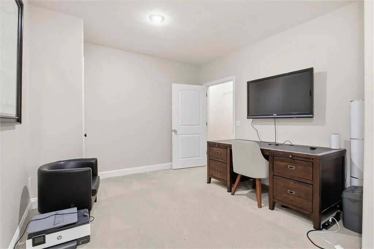
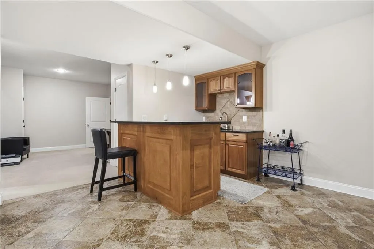
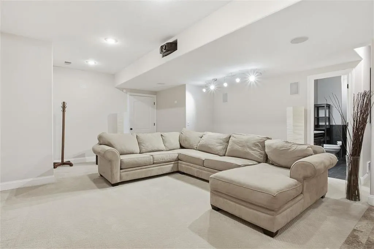
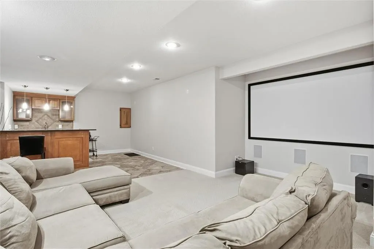
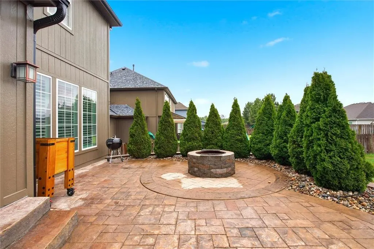
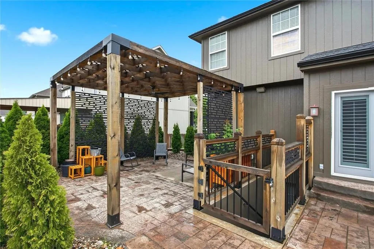
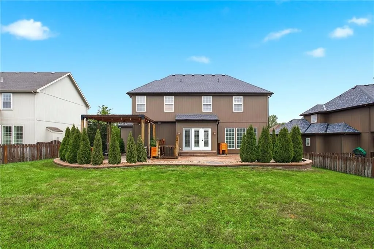
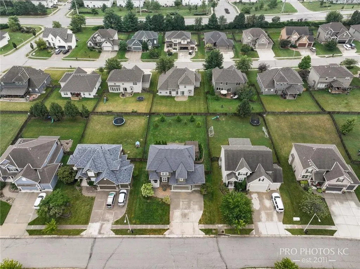
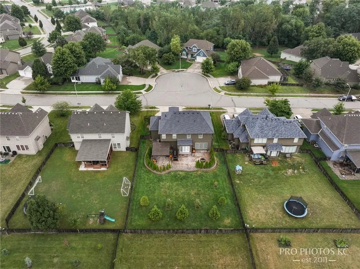
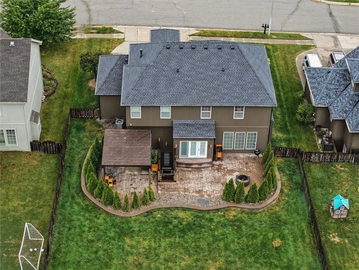
Welcome to this beautifully updated 4-bedroom, 3.5-bath, two-story home in highly desirable Tiffany Woods at Rose Creek. Thoughtfully improved inside and out, this home offers the space, comfort and major updates today’s buyers are looking for. The main level features an updated kitchen with a rebuilt island, refreshed cabinetry, newer dishwasher and oven/range, along with beautifully refinished flooring as well as walk in pantry. Upstairs, the spacious primary suite is highlighted by a completely renovated primary bathroom, creating a fresh and relaxing retreat. Major improvements add peace of mind, including a newer water heater, new HVAC system in 2023, new roof in 2026, new gutters, fresh exterior paint, new front door and a recently replaced second-floor front window. The garage has also been enhanced with radiant heat and additional shelving. The backyard is truly something special. More than 30 trees were added to the property, along with professional landscaping, a landscaping wall, lush lawn, newer fencing and a beautiful pergola. The result is a private outdoor retreat with plenty of room to entertain, relax and make memories. This move-in-ready home combines a fantastic two-story floor plan, a finished lower level, extensive updates and an exceptional outdoor setting. A wonderful opportunity to own a beautifully maintained home with space to spread out both inside and out.
| Elementary School | Middle School | High School |
|---|---|---|
| Tiffany Ridge Elementary School | Congress Middle School | Park Hill High School |
| Price History | |
|---|---|
| 9/10/2026 | Listed $575,000 |
General Features
| Living Area | 3384 |
|---|---|
| Sewer | Public Sewer |
| Heating | Natural Gas |
| Cooling | Electric |
| Possession | Negotiable |
| Roof | Composition |
| Appliances | Dishwasher,Microwave,Free-Standing Electric Oven |
| HOA Fee | 600 |
| Garage Spaces | 3 |
| Patio/Porch Features | Patio |
| Architectural Style | Traditional |
| Security Features | Security System,Smoke Detector(s) |
| Construction Materials | Stucco & Frame |
| Year Built | 2006 |
| Property Subtype | Single Family Residence |
| Ownership | Private |
| Assoc Fee Paid Per | Annually |
| County | Platte |
| Property Type | Residential |
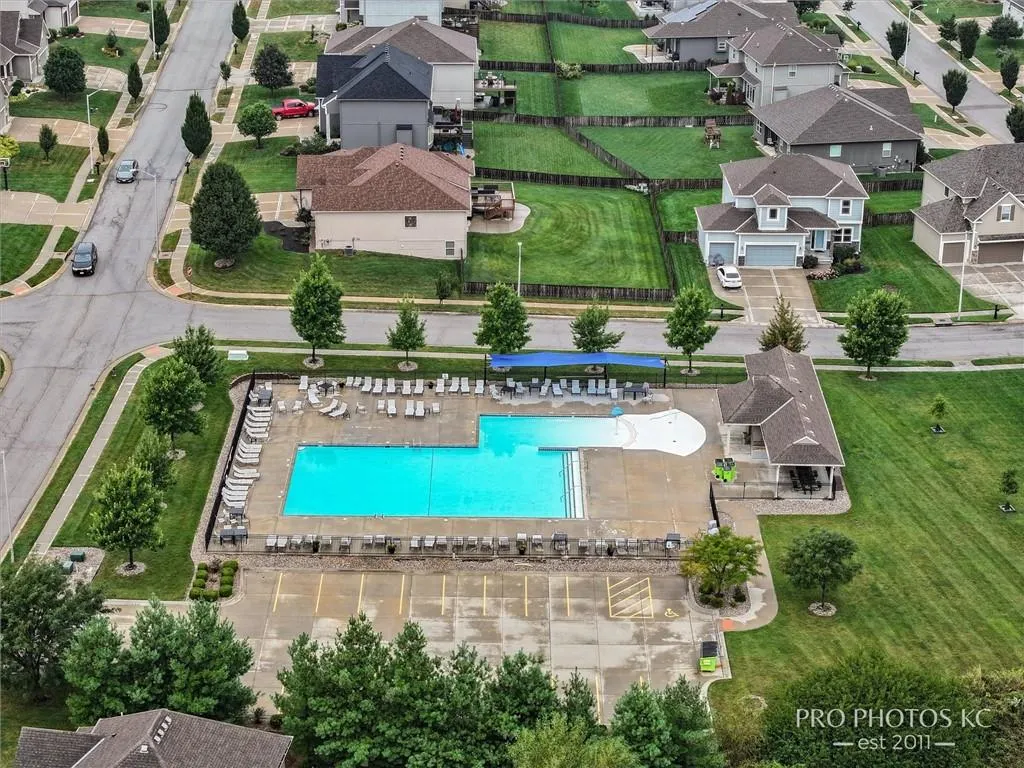
| Association Amenities | Play Area,Pool |
| HOA | Yes |
| Subdivision Name | Tiffany Woods at Rose Creek |
| Garage Y/N | Yes |
| Full Baths | 3 |
| Status | Active |
| Directions | From I-29 go East on Barry Road. Turn North onto Ambassador Drive to NW 93rd Street. Turn right onto NW 93rd Street,go past North Bradford Ave to next intersection. Turn right onto NW 93rd street. Ho |
| High School | Park Hill |
| City | Kansas City |
| High School District | Park Hill |
| MLS Area | 115 - N=I-435/Hwy 152;S=Mo Rvr;E=Platte Co Ln;W=M |
| Lot Size Units | Acres |
| Lot Size Square Feet | 10454.4 |
| Listing Terms | Cash,Conventional,FHA,VA Loan |
| Elementary School | Tiffany Ridge |
| Middle/Junior High School | Congress |
| Public Remarks | Welcome to this beautifully updated 4-bedroom,3.5-bath,two-story home in highly desirable Tiffany Woods at Rose Creek. Thoughtfully improved inside and out,this home offers the space,comfort and maj |
| Builder Name | Ken Praiswater Const |
| Standard Status | Active |
| In Flood Plain | No |
| HMS_MaintenanceProvidedYN | No |
Interior Features
| Interior Amenities | Pantry,Vaulted Ceiling(s),Walk-In Closet(s) |
|---|---|
| Basement | Finished,Walk-Up Access |
| Flooring | Carpet,Wood |
| Total Fireplaces | 1 |
| Fireplace Features | Gas,Great Room |
| Basement (Y/N) | Yes |
| Air Conditioning Y/N | Yes |
| Window Features | Thermal Windows |
| Fireplace Y/N | Yes |
| Above Grade Finished Area | 2324 |
| Half Baths | 1 |
| Laundry Features | Upper Level |
| Total Bedrooms | 4 |
| Below Grade Finished Area | 1060 |
| Dining Area Features | Formal |
| Floor Plan Features | 2 Stories |
Exterior Features
| Fencing | Wood |
|---|---|
| Parking Features | Attached,Garage Faces Front |
| Lot Features | City Lot,Sprinkler-In Ground |
| Water Source | Public |
| Lot Size Area | 0.24 |
| Lot Dimensions | 10454 sq ft |
| Other Room Features | Breakfast Room,Great Room |
Amenities
- Foreclosure
- Views
- Short Sale
- New Construction
- Adult 55+
- Lease To Own
- No HOA Fees
- Furnished
- Primary On Main
- Air Conditioning
- Seller Finance
- Green
- Fixer Upper
- Horse
- Golf
- Fireplace
- Deck
- Garage
- Basement
- Pool
Property vs Single Family Average in 64154
Price
Taxes
Year Built
 These Properties are provided courtesy of Broker Reciprocity/IDX Lake Of The Ozarks Board of REALTORS® and Bagnell Dam Association of REALTORS® MLS, Inc. Multiple Listing Service. This information is copyrighted by The Lake Of The Ozarks Board of REALTORS® and The Bagnell Dam Association of REALTORS® MLS, Inc. Multiple Listing Service. Information is being provided for consumers' personal, non-commercial use and may not be used for any purpose other than to identify prospective properties
 The information displayed on this page is confidential, proprietary, and copyrighted information of Heartland Multiple Listing Service, Inc. (
 Ozark Gateway Association of REALTORS® (OGAOR). All information deemed reliable but not guaranteed. All properties are subject to prior sale, change or withdrawal. Neither listing broker(s) or information provider(s) shall be responsible for any typographical errors, misinformation, misprints and shall be held totally harmless. Listing(s) information is provided for consumer's personal, non-commercial use and may not be used for any purpose other than to identify prospective properties consumers may be interested in purchasing. The data relating to real estate for sale on this website comes in part from the Internet Data Exchange program of the Multiple Listing Service. Real estate listings held by brokerage firms other than NextHome Gadwood Group may be marked with the Internet Data Exchange logo and detailed information about those properties will include the name of the listing broker(s) when required by the MLS. Copyright ©2026 All rights reserved.
Last Updated: September 13, 2026 3:36 AM UTC
Ozark Gateway Association of REALTORS® (OGAOR). All information deemed reliable but not guaranteed. All properties are subject to prior sale, change or withdrawal. Neither listing broker(s) or information provider(s) shall be responsible for any typographical errors, misinformation, misprints and shall be held totally harmless. Listing(s) information is provided for consumer's personal, non-commercial use and may not be used for any purpose other than to identify prospective properties consumers may be interested in purchasing. The data relating to real estate for sale on this website comes in part from the Internet Data Exchange program of the Multiple Listing Service. Real estate listings held by brokerage firms other than NextHome Gadwood Group may be marked with the Internet Data Exchange logo and detailed information about those properties will include the name of the listing broker(s) when required by the MLS. Copyright ©2026 All rights reserved.
Last Updated: September 13, 2026 3:36 AM UTC
 All information deemed reliable but not guaranteed. All properties are subject to prior sale, change or withdrawal. Neither listing broker(s) or information provider(s) shall be responsible for any typographical errors, misinformation, misprints and shall be held totally harmless. Listing(s) information is provided for consumer's personal, non-commercial use and may not be used for any purpose other than to identify prospective properties consumers may be interested in purchasing. The data relating
