
Address
801 Linzee Boulevard, Pierce City, MO
Price
$ 244,900
Property Attributes
- MLS#261341
- TypeSingle Family
- Listing Status Active
- CountyLAWRENCE
- CityPierce City
- Area18 - Pierce City
- Zip65723
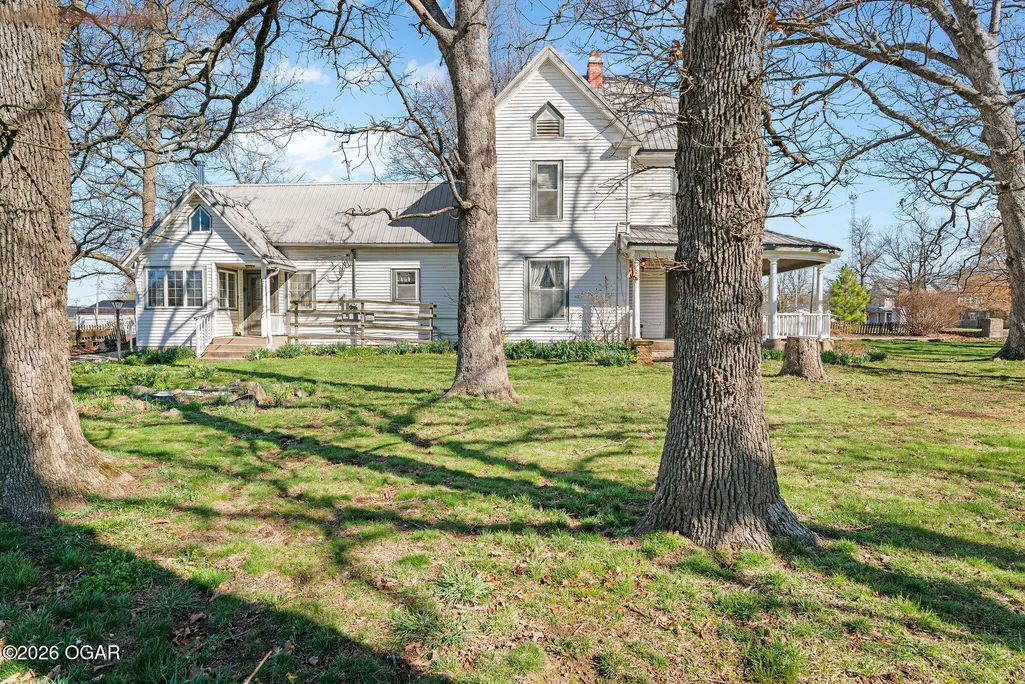
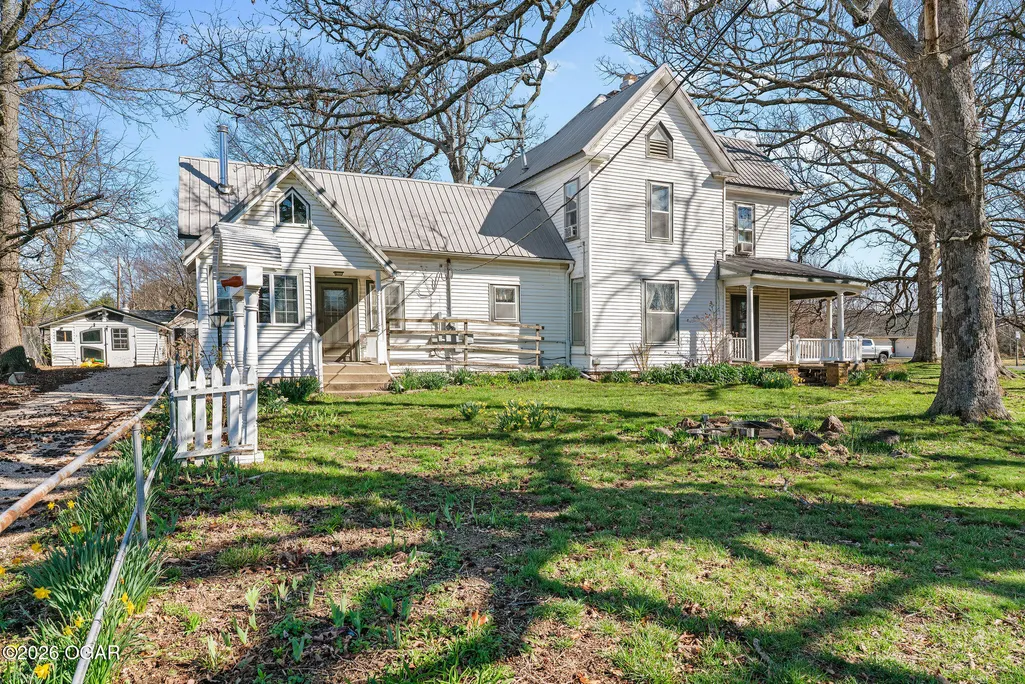
- StyleVictorian
- Year Built1920
- Taxes$ 938
- Price$ 244,900
- Bedrooms5
- Full Bathrooms2
- Half Bathrooms1
- Sqr Footage2513
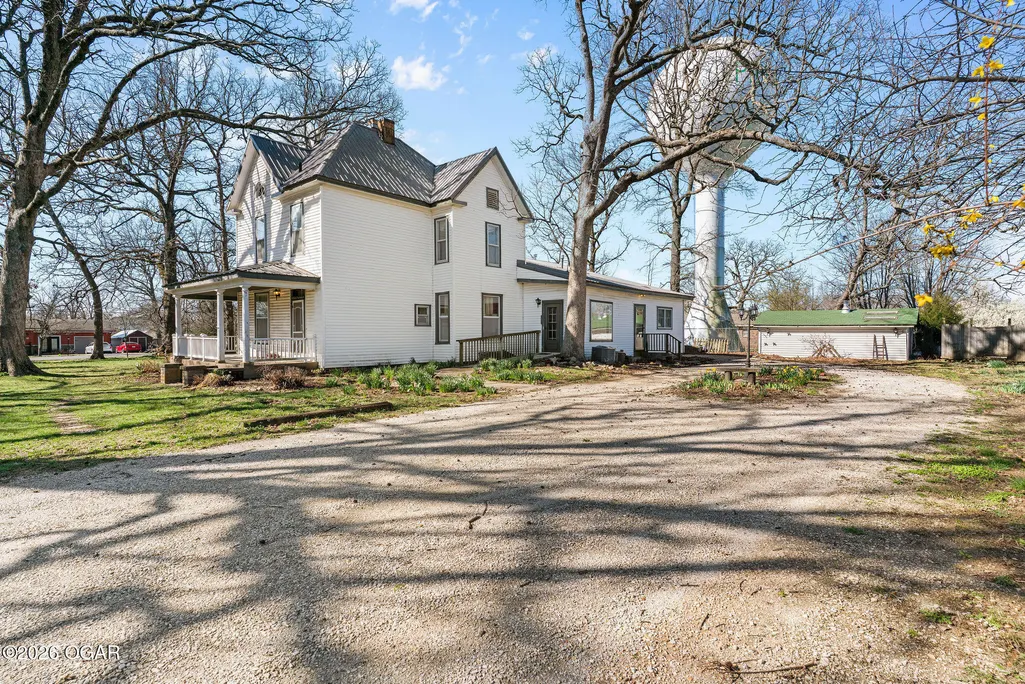
- Lot Size0.33 Acres
Data Source:
Ozark Gateway Association of REALTORS® (OGAOR)
Property Description
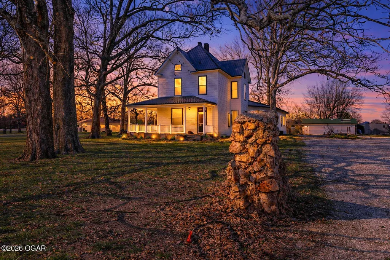
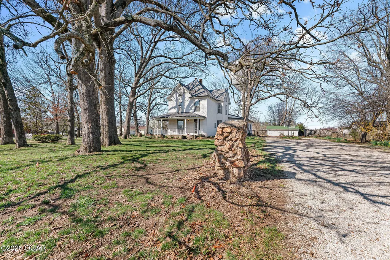
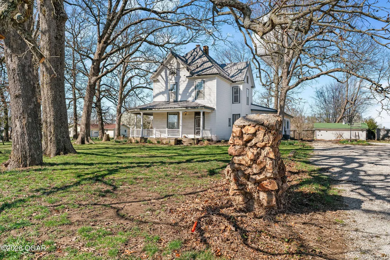
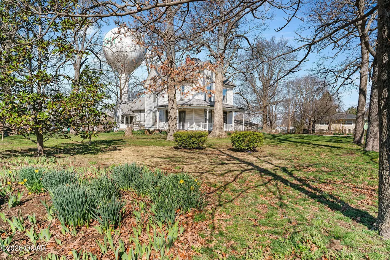
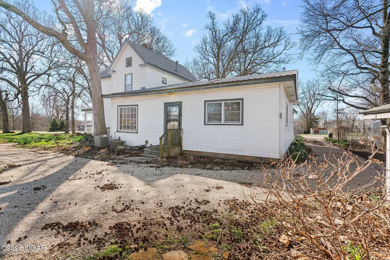
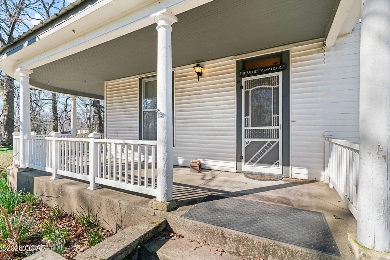
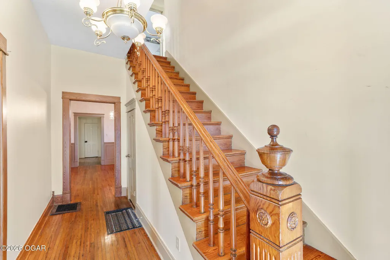
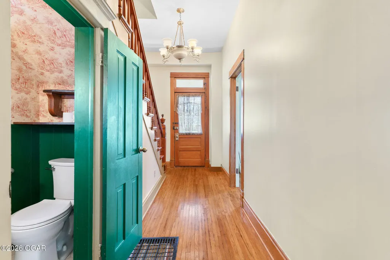
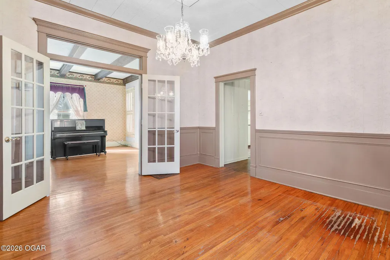
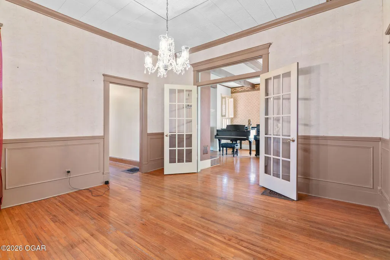
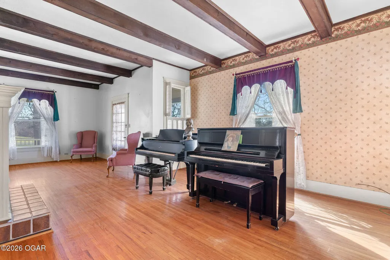
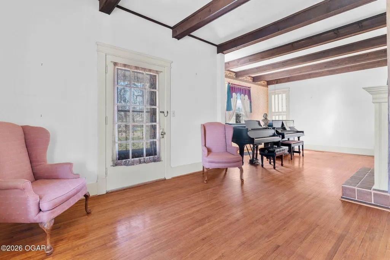
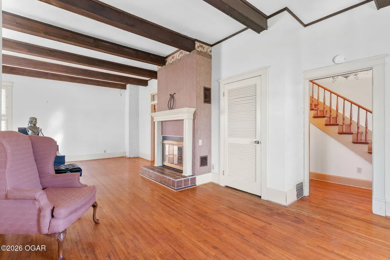
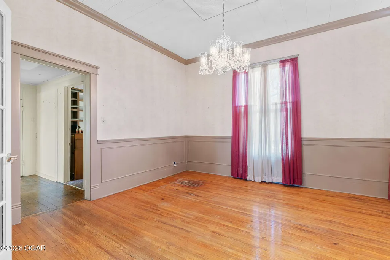
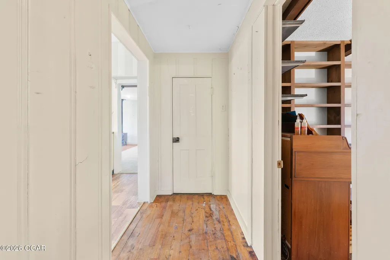
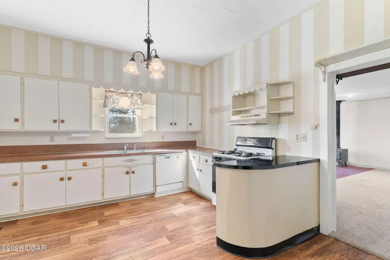
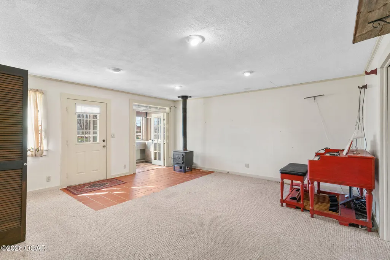
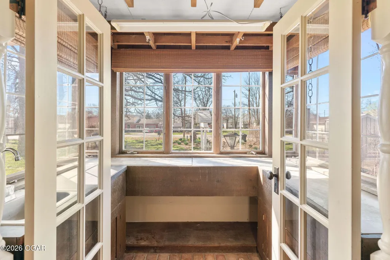
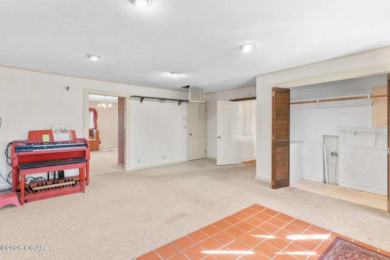
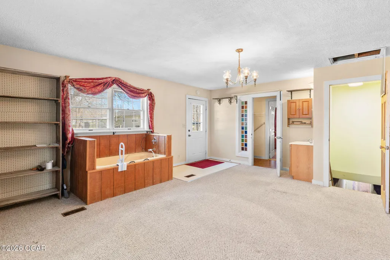
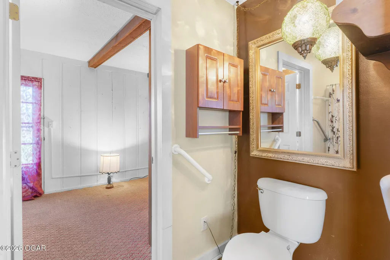
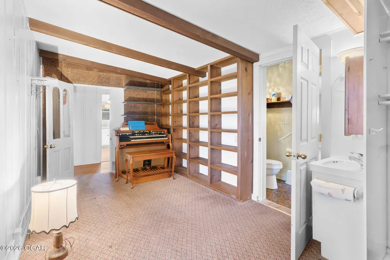
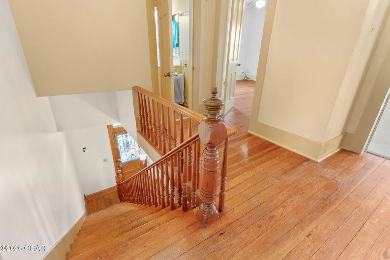
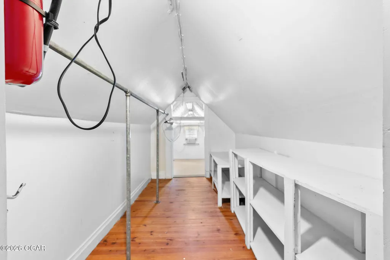
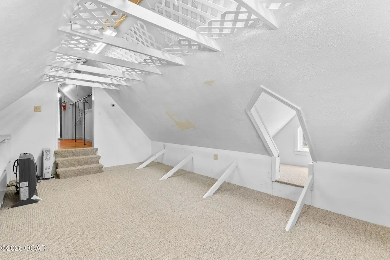
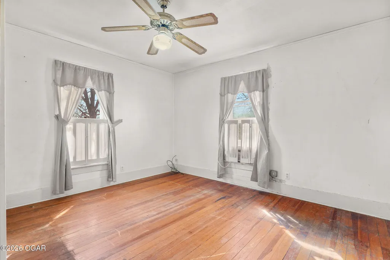
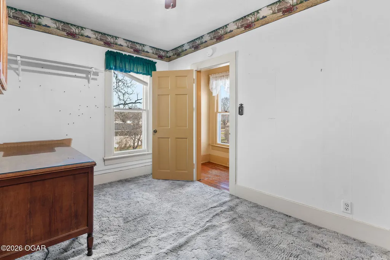
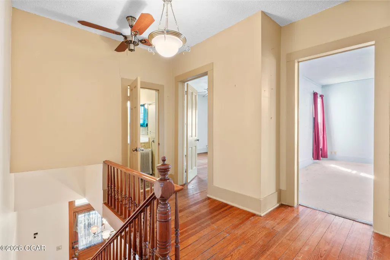
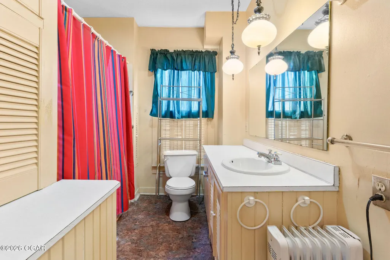
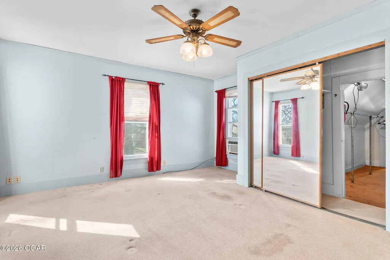
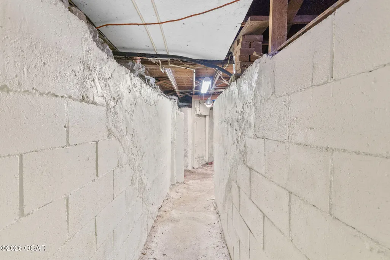
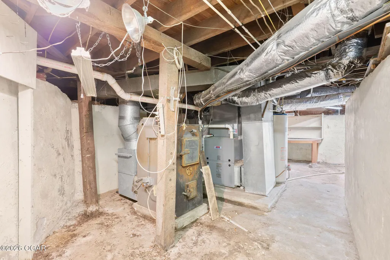
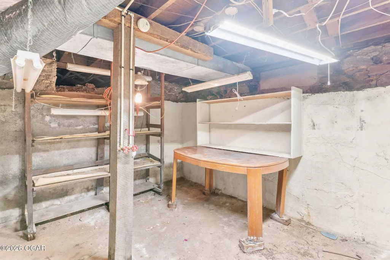
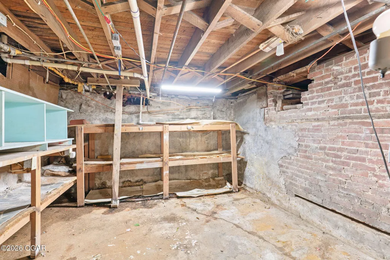
Step back in time with this charming 1920 Victorian, one of Pierce City's historic landmarks. This spacious home offers 5 bedrooms, 2.5 bathrooms, an original wood staircase, and many original wood floors. Features include formal living and dining rooms, a family room, library, sunroom, wood-burning fireplace, and wood stove. Seller providing 1 year home warranty. Upstairs you'll find a secret room hidden behind a bedroom closet. Basement provides extra storage. Enjoy the wraparound porch and large corner lot with mature trees, flowers, and garden benches. Priced to sell. buyer and buyers agent to do their own due diligence.
| Elementary School | Middle School |
|---|---|
| Pierce City Elementary School | Pierce City Middle School |
| Price History | |
|---|---|
| 3/13/2026 | Listed $260,000 |
| 5/13/2026 | 2$254,900 |
| 7/20/2026 | 4$244,900 |
General Features
| Heating | Central,Fireplace,Wood Burning |
|---|---|
| Cooling | Central |
| Possession | At Close |
| Roof | Metal |
| Patio/Porch Features | Wrap Around |
| Architectural Style | Other - See Remarks,Victorian |
| Security Features | Smoke Detector(s) |
| Construction Materials | Vinyl |
| Year Built | 1920 |
| Levels | 2 Stories |
| Property Subtype | Single Family - Freestanding |
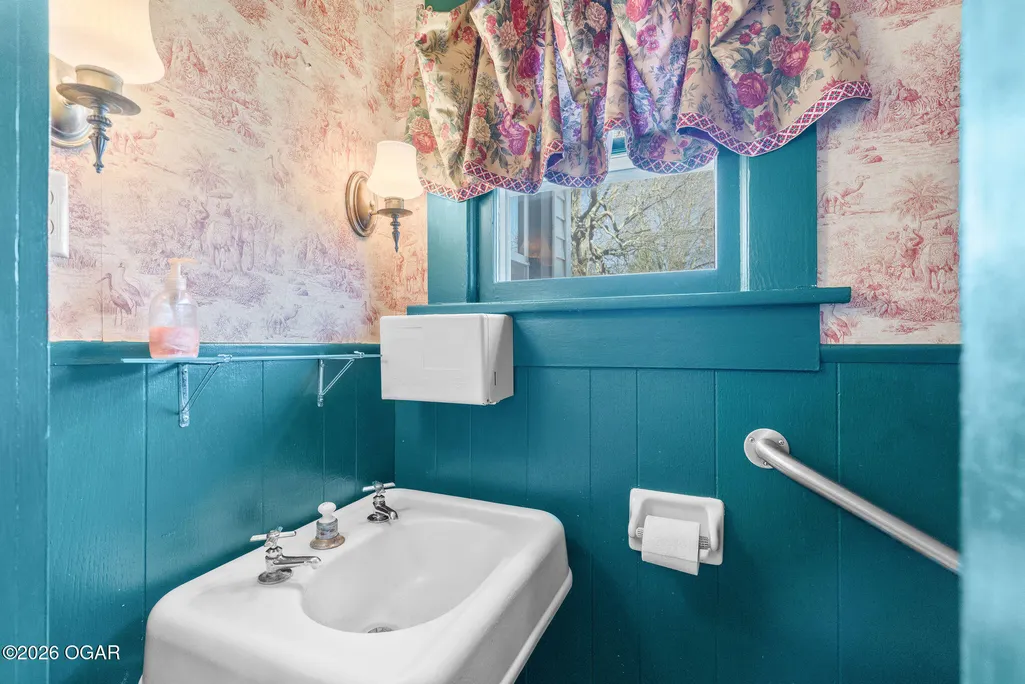
| Accessibility | Ramps,Bath Grab Bars |
| County | Lawrence |
| New Construction | No |
| Property Type | Residential |
| MaintenanceExpense | 1.0 |
| Garage Y/N | No |
| Other Structures | Sheds - Misc |
| Total Rooms | 13 |
| Full Baths | 2 |
| Status | Active |
| Directions | From I-44 take Exit 33-Pierce City/Stotts City turn South onto MO-97 towards Pierce City as you enter into Pierce City City Limits house is on the West (right) sitting on the first sharp curve to the |
| City | Pierce City |
| High School District | Pierce City |
| MLS Area | 18 - Pierce City |
| Lot Size Units | Acres |
| Lot Size Square Feet | 14374.8 |
| Carport Y/N | No |
| Elementary School | Pierce City |
| Year Built Details | 100+ |
| Land Lease Y/N | No |
| Tax Annual Amount | 938.05 |
| Home Warranty Y/N | Yes |
| Middle/Junior High School | Pierce City |
| Lease Renewal Y/N | No |
| MLS Area Minor | 18 - Pierce City |
| Additional Parcels Y/N | No |
| Lease Considered Y/N | No |
| Rent Control Y/N | No |
| Standard Status | Active |
| Year Built Source | County Tax Records |
| MobileHomeRemainsYN | No |
| Senior Community | None |
Interior Features
| Interior Amenities | Beam Ceiling(s),Ceiling Fan(s) |
|---|---|
| Basement | Sump Pump |
| Flooring | Carpet,Wood |
| Fireplace Features | Wood Burning,Wood Stove |
| Basement (Y/N) | Yes |
| Air Conditioning Y/N | Yes |
| Heating Y/N | Yes |
| Window Features | Window Coverings - Curtains Prt,Window Coverings - Blinds Prt |
| Fireplace Y/N | Yes |
| Above Grade Finished Area | 2078.0 |
| Half Baths | 1 |
| Total Bedrooms | 5 |
| Below Grade Finished Area | 435.0 |
| Total Baths | 3 |
Exterior Features
| Lot Features | Corner Lot,Residential |
|---|---|
| Lot Size Area | 0.33 |
| Foundation Details | Stone |
| Spa | No |
| Building Area Total | 2513.0 |
| Lot Dimensions | 14560 |
| Lot Size Acres | 0.33 |
| Other Parking | Driveway |
| Crops Included Y/N | No |
| Horse Y/N | No |
| Irrigation Water Rights Y/N | No |
Amenities
- Foreclosure
- Views
- Short Sale
- New Construction
- Adult 55+
- Lease To Own
- No HOA Fees
- Furnished
- Primary On Main
- Air Conditioning
- Seller Finance
- Green
- Fixer Upper
- Horse
- Golf
- Fireplace
- Deck
- Garage
- Basement
- Pool
Property vs Single Family Average in 65723
Price
Taxes
Year Built
Visits
 These Properties are provided courtesy of Broker Reciprocity/IDX Lake Of The Ozarks Board of REALTORS® and Bagnell Dam Association of REALTORS® MLS, Inc. Multiple Listing Service. This information is copyrighted by The Lake Of The Ozarks Board of REALTORS® and The Bagnell Dam Association of REALTORS® MLS, Inc. Multiple Listing Service. Information is being provided for consumers' personal, non-commercial use and may not be used for any purpose other than to identify prospective properties
 The information displayed on this page is confidential, proprietary, and copyrighted information of Heartland Multiple Listing Service, Inc. (
 Ozark Gateway Association of REALTORS® (OGAOR). All information deemed reliable but not guaranteed. All properties are subject to prior sale, change or withdrawal. Neither listing broker(s) or information provider(s) shall be responsible for any typographical errors, misinformation, misprints and shall be held totally harmless. Listing(s) information is provided for consumer's personal, non-commercial use and may not be used for any purpose other than to identify prospective properties consumers may be interested in purchasing. The data relating to real estate for sale on this website comes in part from the Internet Data Exchange program of the Multiple Listing Service. Real estate listings held by brokerage firms other than NextHome Gadwood Group may be marked with the Internet Data Exchange logo and detailed information about those properties will include the name of the listing broker(s) when required by the MLS. Copyright ©2026 All rights reserved.
Last Updated: September 12, 2026 6:35 AM UTC
Ozark Gateway Association of REALTORS® (OGAOR). All information deemed reliable but not guaranteed. All properties are subject to prior sale, change or withdrawal. Neither listing broker(s) or information provider(s) shall be responsible for any typographical errors, misinformation, misprints and shall be held totally harmless. Listing(s) information is provided for consumer's personal, non-commercial use and may not be used for any purpose other than to identify prospective properties consumers may be interested in purchasing. The data relating to real estate for sale on this website comes in part from the Internet Data Exchange program of the Multiple Listing Service. Real estate listings held by brokerage firms other than NextHome Gadwood Group may be marked with the Internet Data Exchange logo and detailed information about those properties will include the name of the listing broker(s) when required by the MLS. Copyright ©2026 All rights reserved.
Last Updated: September 12, 2026 6:35 AM UTC
 All information deemed reliable but not guaranteed. All properties are subject to prior sale, change or withdrawal. Neither listing broker(s) or information provider(s) shall be responsible for any typographical errors, misinformation, misprints and shall be held totally harmless. Listing(s) information is provided for consumer's personal, non-commercial use and may not be used for any purpose other than to identify prospective properties consumers may be interested in purchasing. The data relating
