
Address
17905 Raven Road, Granby, MO
Price
$ 424,900
Property Attributes
- MLS#264572
- TypeSingle Family
- Listing Status Active
- CountyNEWTON
- CityGranby
- Area28 - Newton County
- Zip64844
- StyleRanch
- Year Built2024
- Taxes$ 1192
- Price$ 424,900
- Bedrooms4
- Full Bathrooms2
- Half Bathrooms0
- Sqr Footage1836
- Lot Size19.72 Acres
Data Source:
Ozark Gateway Association of REALTORS® (OGAOR)
Property Description
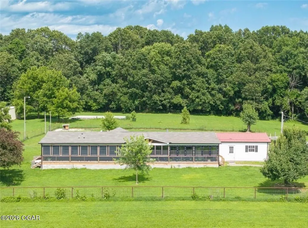
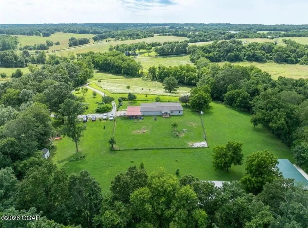
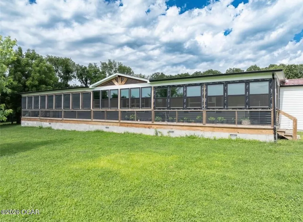
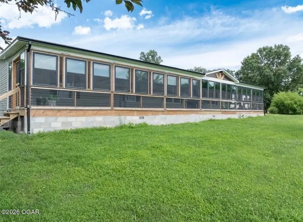
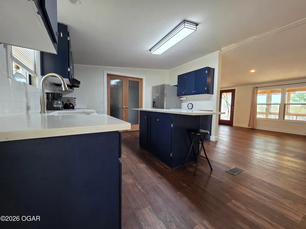
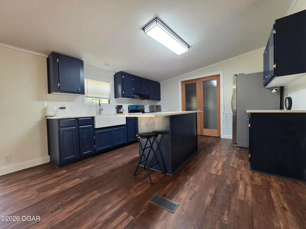
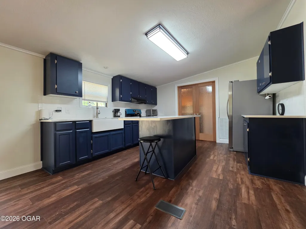
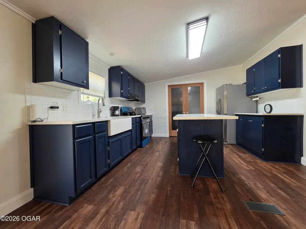
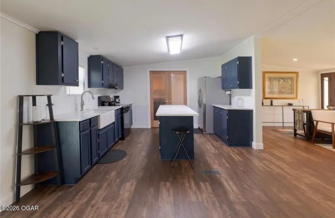
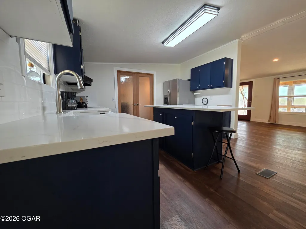
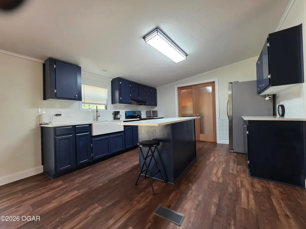
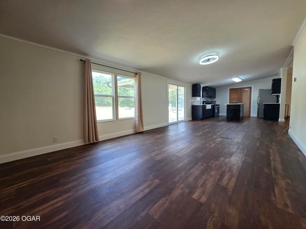
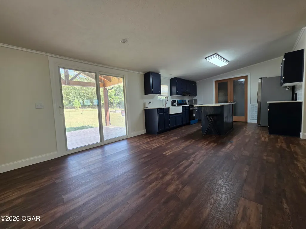
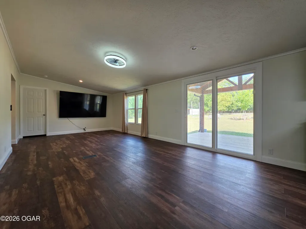
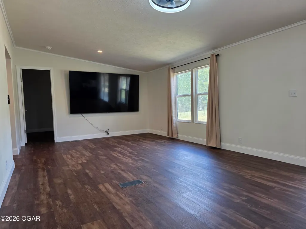
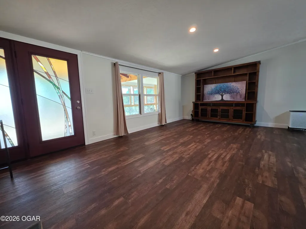
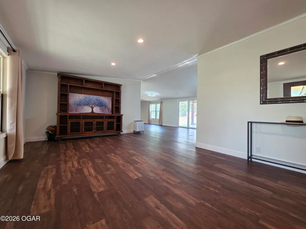
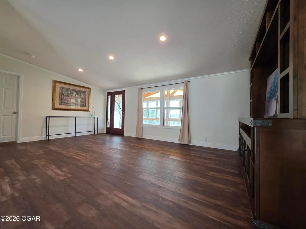
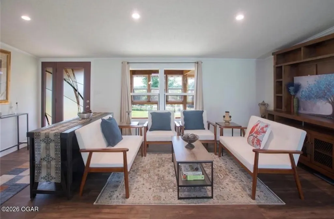
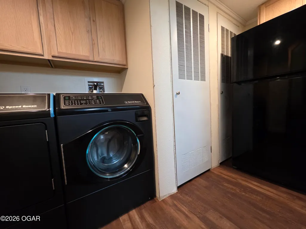
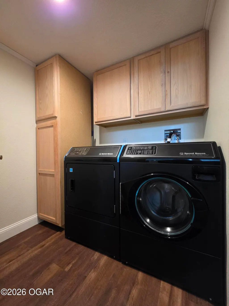
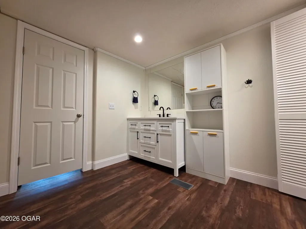
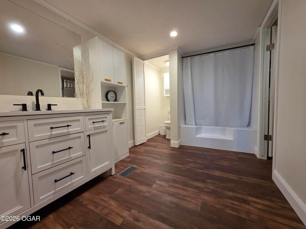
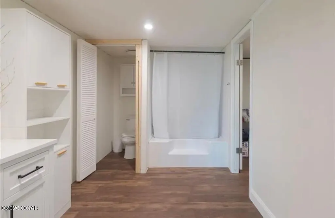
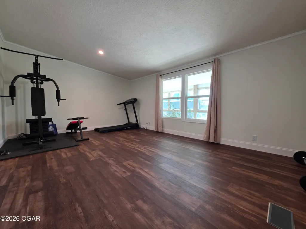
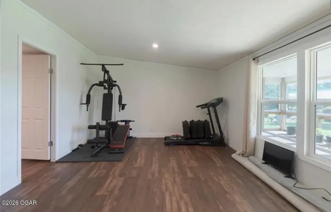
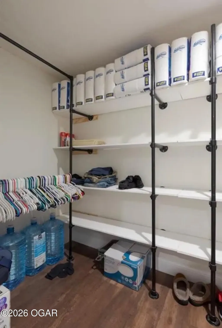
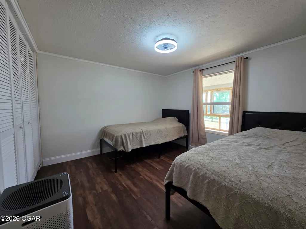
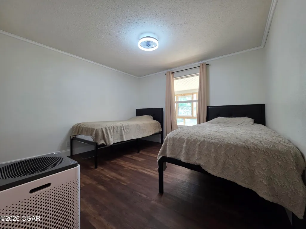
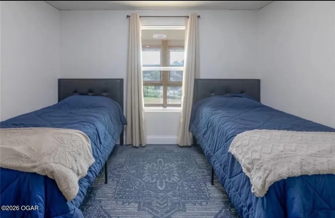
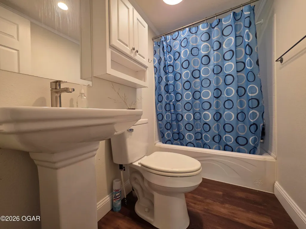
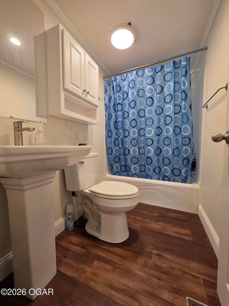
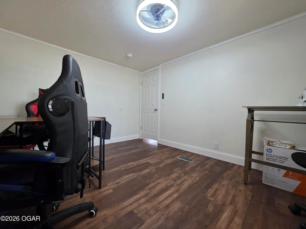
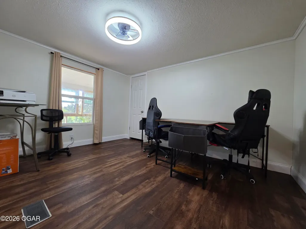
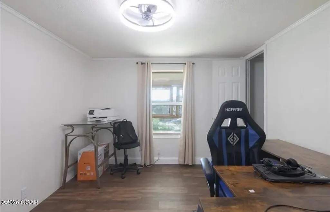
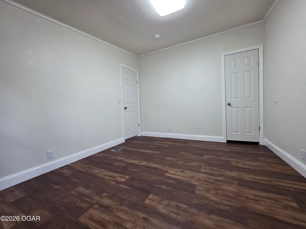
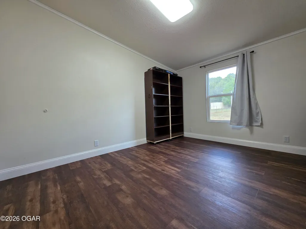
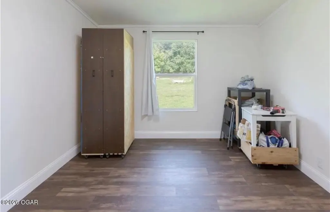
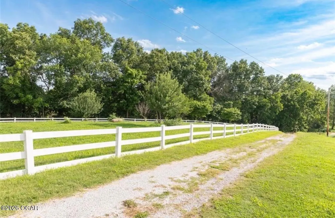
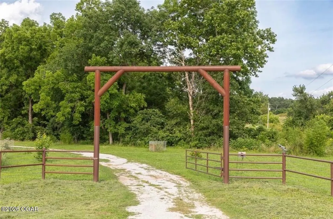
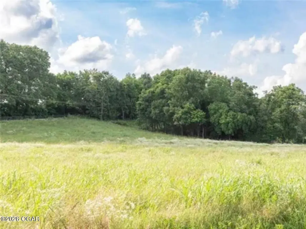
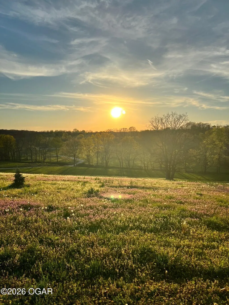
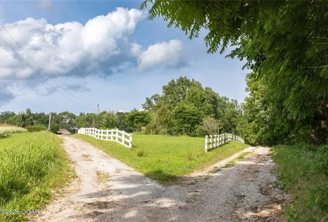
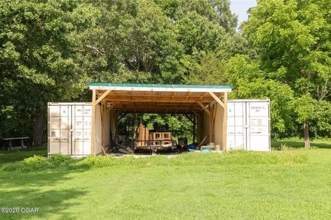
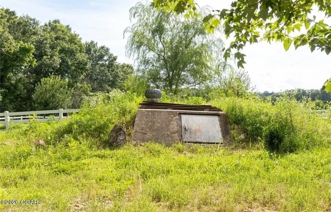
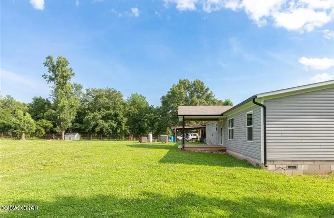
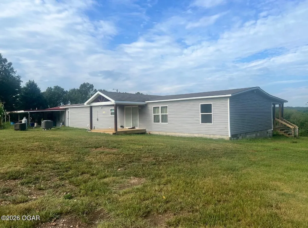
4BD 2BA Home on nearly 20 beautiful rolling acres with a stunning view from the screened in front porch. The porch is the entire length of the home and wraps around to connect the 2-car garage. There is a fenced back yard behind the house with another covered back deck as well. The 2 containers on the property convey & they are connected by a carport for storage of farm/yard equipment or extra parking. There is a dry stream & pond as well. When you step inside, this home has had extensive remodel even though it was built in 2024 to make it more modern and unique. The strips have been removed from walls, making it feel very inviting. Beautifully painted blue cabinets house quartz countertops along with a kitchen island, white farm sink, & tiled back splash. Double doors lead to a utility area with more cabinets for storage. The entire house has updated LVP flooring. Most light fixtures have been updated, along with closets, etc. Generator does not convey, but home is wired for generator hook up. The back sliding glass door has been replaced in remodel, along with a beautiful front door. There are separate utility connections located toward the front of the property for possible secondary home placement.
| Elementary School | Middle School |
|---|---|
| TriWay Elementary School | East Newton Middle School |
| Price History | |
|---|---|
| 8/18/2026 | Listed $424,900 |
General Features
| Sewer | Sewer - Septic |
|---|---|
| Heating | Central,Propane |
| Cooling | Central |
| Possession | Negotiable |
| Roof | Composition |
| Garage Spaces | 2.0 |
| Patio/Porch Features | Covered,Deck,Screened,Wrap Around |
| Architectural Style | Ranch |
| Construction Materials | Vinyl |
| Year Built | 2024 |
| Topography | Rolling |
| Property Subtype | Single Family - Freestanding |
| County | Newton |
| New Construction | No |
| Property Type | Residential |
| Garage Y/N | Yes |
| Other Structures | Sheds - Misc |
| Total Rooms | 11 |
| Full Baths | 2 |
| Status | Active |
| Directions | Hwy 59 & Hwy 86,take Hwy 86 east to Hwy H,south to Raven Rd,left to property on right. |
| City | Granby |
| High School District | East Newton Cty |
| MLS Area | 28 - Newton County |
| Lot Size Units | Acres |
| Lot Size Square Feet | 859003.2 |
| Carport Spaces | 1.0 |
| Carport Y/N | Yes |
| Elementary School | TriWay |
| Year Built Details | 1 - 5 |
| Land Lease Y/N | No |
| Tax Annual Amount | 1192.58 |
| Home Warranty Y/N | No |
| Middle/Junior High School | East Newton |
| Lease Renewal Y/N | No |
| MLS Area Minor | 28 - Newton County |
| Additional Parcels Y/N | No |
| Lease Considered Y/N | No |
| Rent Control Y/N | No |
| Standard Status | Active |
| Year Built Source | County Tax Records |
| MobileHomeRemainsYN | No |
| Senior Community | None |
Interior Features
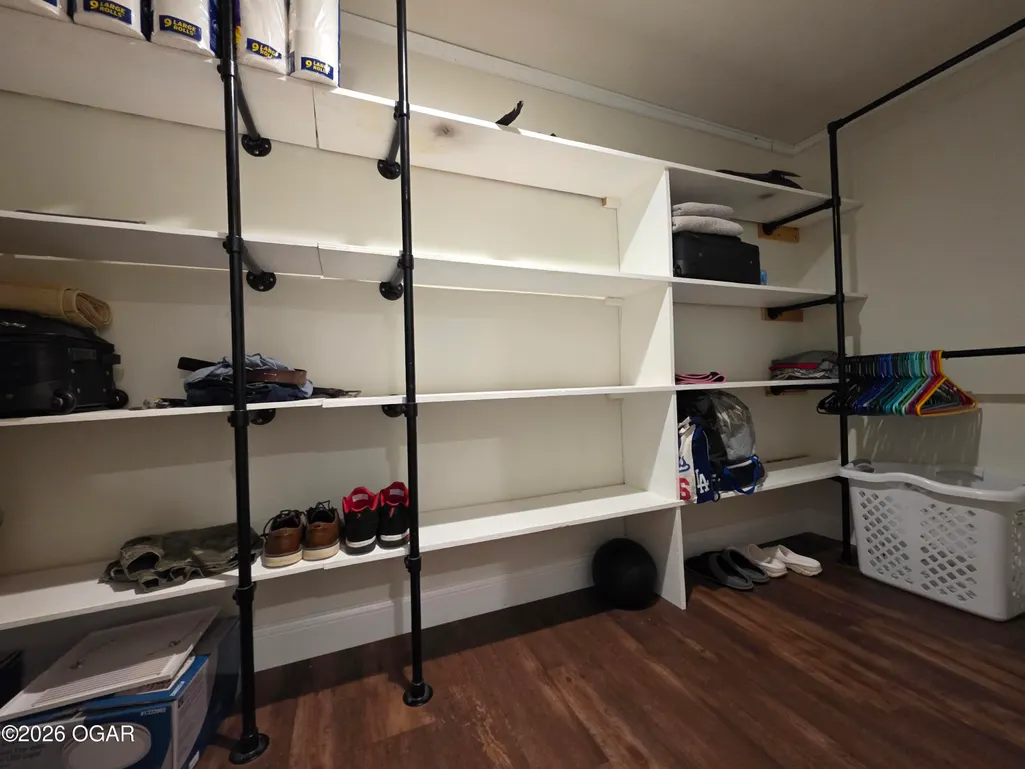
| Interior Amenities | Ceiling Fan(s),Kitchen Island,Pantry,Walk-in Closet(s) |
|---|---|
| Basement | Crawl Space |
| Fireplace Features | None |
| Basement (Y/N) | No |
| Air Conditioning Y/N | Yes |
| Heating Y/N | Yes |
| Fireplace Y/N | No |
| Above Grade Finished Area | 1836.0 |
| Total Bedrooms | 4 |
| Below Grade Finished Area | 0.0 |
| Total Baths | 2 |
Exterior Features
| Fencing | Pipe/Steel,Smooth Wire |
|---|---|
| Lot Features | Sidewalk(s) |
| Lot Size Area | 19.72 |
| Foundation Details | Block |
| Spa | No |
| Building Area Total | 1836.0 |
| Lot Dimensions | 659 x 1301 x 659 x 1305 |
| Lot Size Acres | 19.72 |
| Other Parking | 2 Car Att Garage,1 Car Det Carport |
| Crops Included Y/N | No |
| Horse Y/N | Yes |
| Irrigation Water Rights Y/N | No |
Amenities
- Foreclosure
- Views
- Short Sale
- New Construction
- Adult 55+
- Lease To Own
- No HOA Fees
- Furnished
- Primary On Main
- Air Conditioning
- Seller Finance
- Green
- Fixer Upper
- Horse
- Golf
- Fireplace
- Deck
- Garage
- Basement
- Pool
Property vs Single Family Average in 64844
Price
Taxes
Year Built
Visits
 These Properties are provided courtesy of Broker Reciprocity/IDX Lake Of The Ozarks Board of REALTORS® and Bagnell Dam Association of REALTORS® MLS, Inc. Multiple Listing Service. This information is copyrighted by The Lake Of The Ozarks Board of REALTORS® and The Bagnell Dam Association of REALTORS® MLS, Inc. Multiple Listing Service. Information is being provided for consumers' personal, non-commercial use and may not be used for any purpose other than to identify prospective properties
 The information displayed on this page is confidential, proprietary, and copyrighted information of Heartland Multiple Listing Service, Inc. (
 Ozark Gateway Association of REALTORS® (OGAOR). All information deemed reliable but not guaranteed. All properties are subject to prior sale, change or withdrawal. Neither listing broker(s) or information provider(s) shall be responsible for any typographical errors, misinformation, misprints and shall be held totally harmless. Listing(s) information is provided for consumer's personal, non-commercial use and may not be used for any purpose other than to identify prospective properties consumers may be interested in purchasing. The data relating to real estate for sale on this website comes in part from the Internet Data Exchange program of the Multiple Listing Service. Real estate listings held by brokerage firms other than NextHome Gadwood Group may be marked with the Internet Data Exchange logo and detailed information about those properties will include the name of the listing broker(s) when required by the MLS. Copyright ©2026 All rights reserved.
Last Updated: September 10, 2026 6:22 AM UTC
Ozark Gateway Association of REALTORS® (OGAOR). All information deemed reliable but not guaranteed. All properties are subject to prior sale, change or withdrawal. Neither listing broker(s) or information provider(s) shall be responsible for any typographical errors, misinformation, misprints and shall be held totally harmless. Listing(s) information is provided for consumer's personal, non-commercial use and may not be used for any purpose other than to identify prospective properties consumers may be interested in purchasing. The data relating to real estate for sale on this website comes in part from the Internet Data Exchange program of the Multiple Listing Service. Real estate listings held by brokerage firms other than NextHome Gadwood Group may be marked with the Internet Data Exchange logo and detailed information about those properties will include the name of the listing broker(s) when required by the MLS. Copyright ©2026 All rights reserved.
Last Updated: September 10, 2026 6:22 AM UTC
 All information deemed reliable but not guaranteed. All properties are subject to prior sale, change or withdrawal. Neither listing broker(s) or information provider(s) shall be responsible for any typographical errors, misinformation, misprints and shall be held totally harmless. Listing(s) information is provided for consumer's personal, non-commercial use and may not be used for any purpose other than to identify prospective properties consumers may be interested in purchasing. The data relating
