
Address
30424 Hartford Road, Gravois Mills, MO
Price
$ 675,000
Property Attributes
- MLS#3589806
- TypeSingle Family
- Listing Status Active
- CountyMorgan
- CityGravois Mills
- AreaK
- NeighborhoodM And M
- Zip65037
- Style
- Taxes$ 1845
- Price$ 675,000
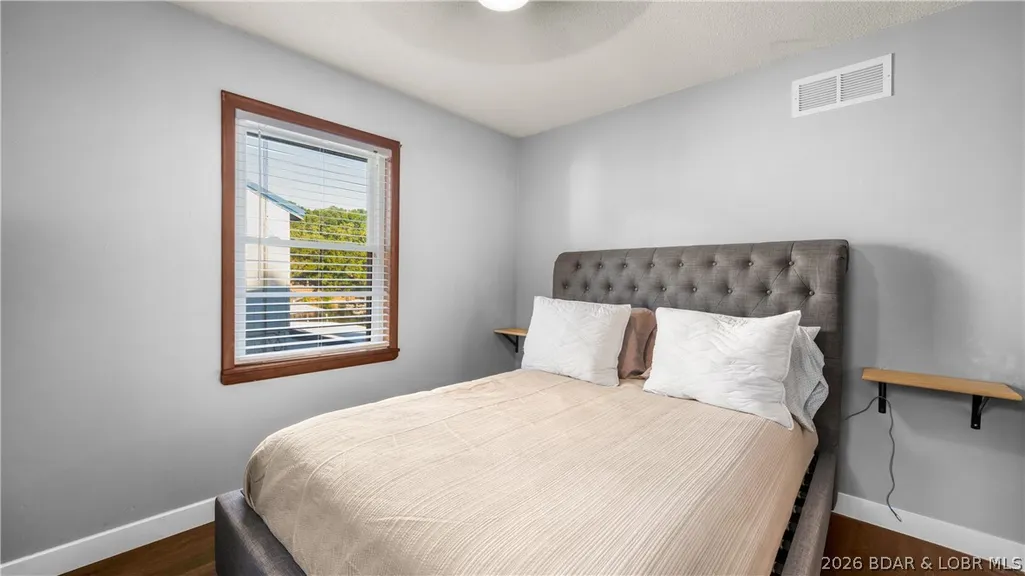
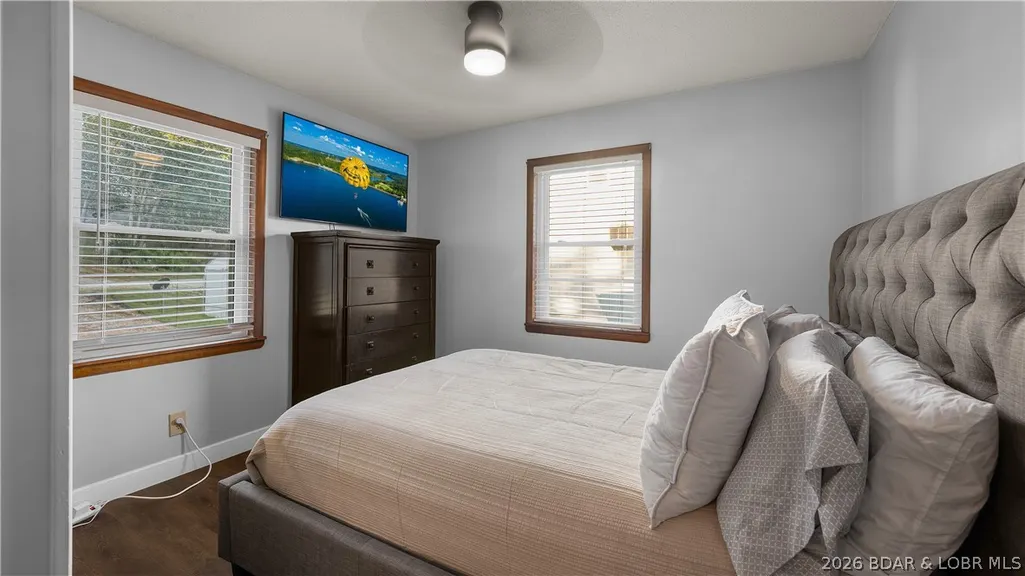
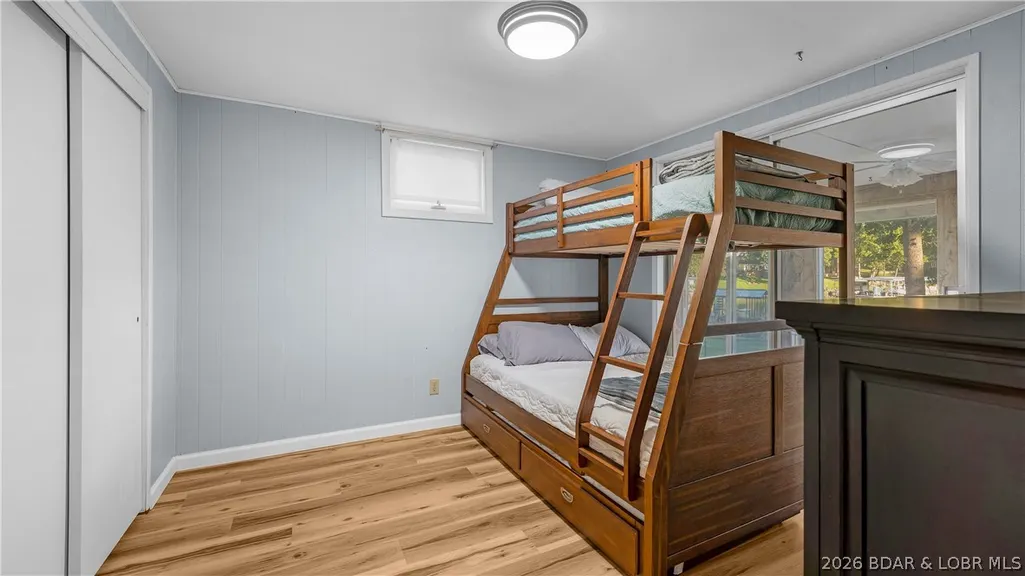
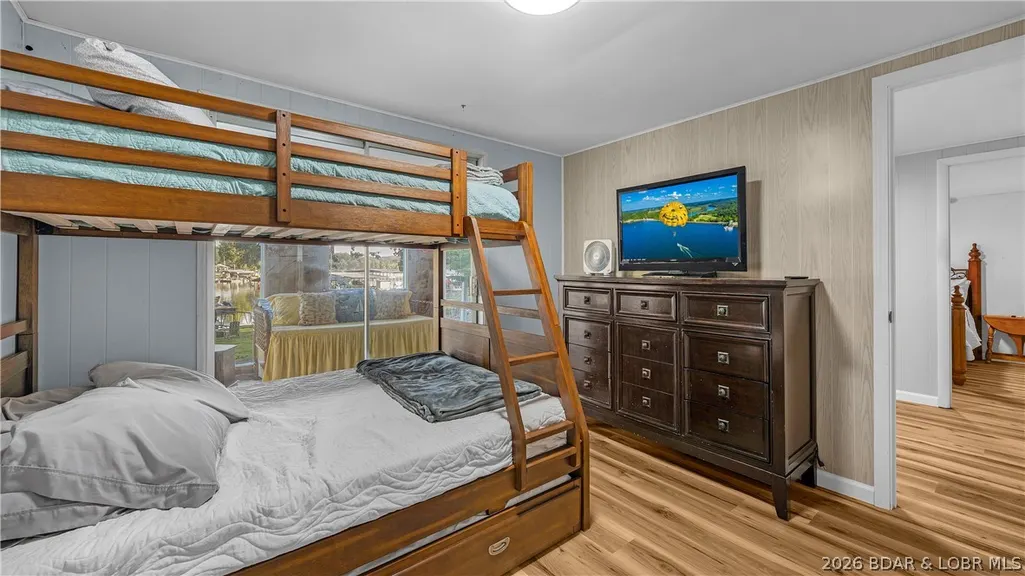
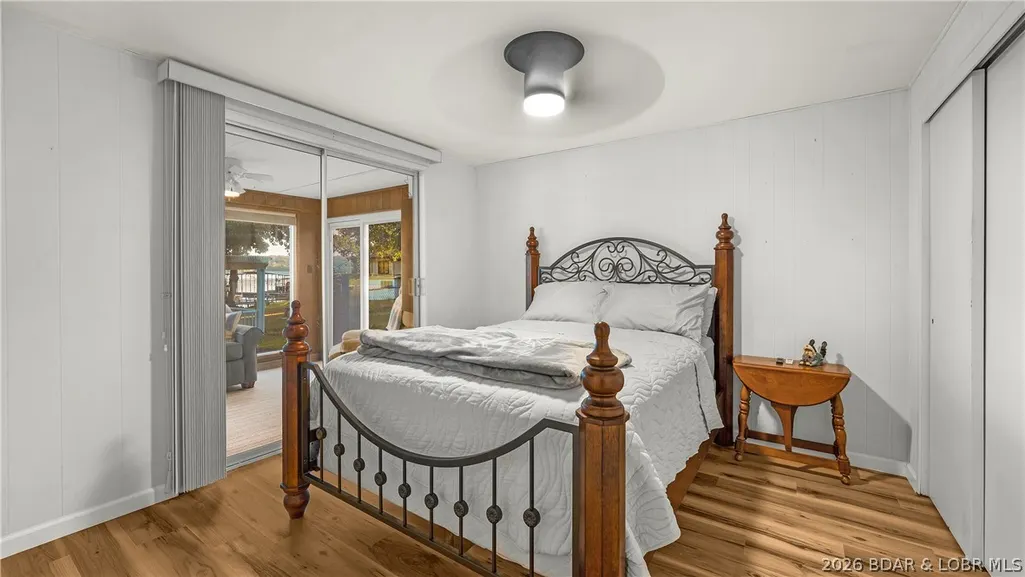
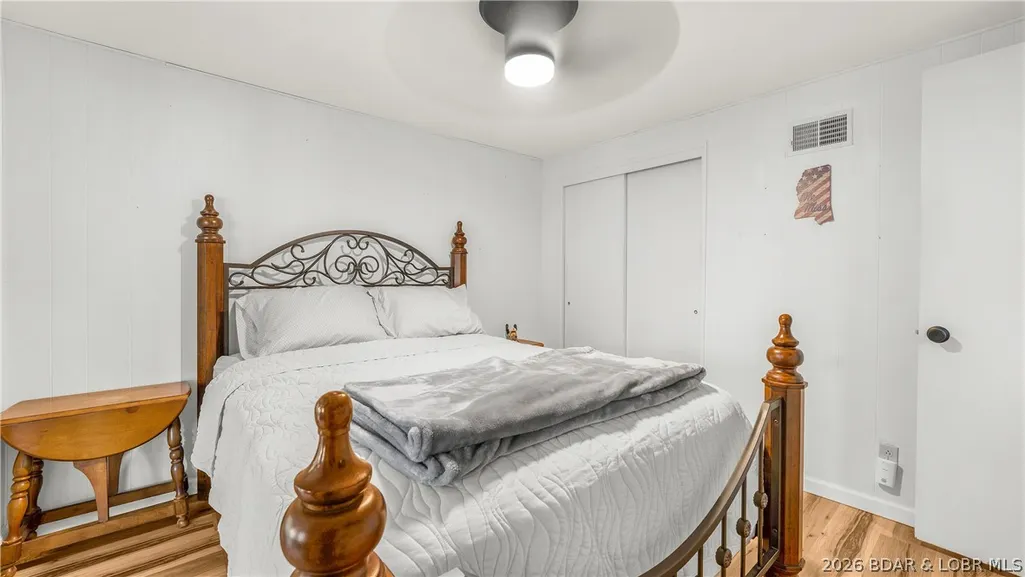
- Bedrooms3
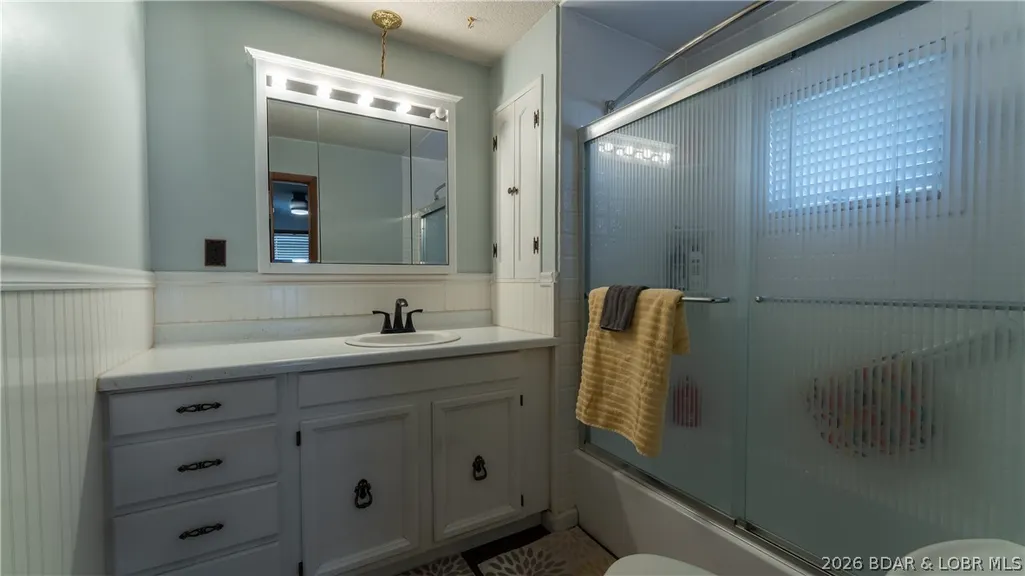
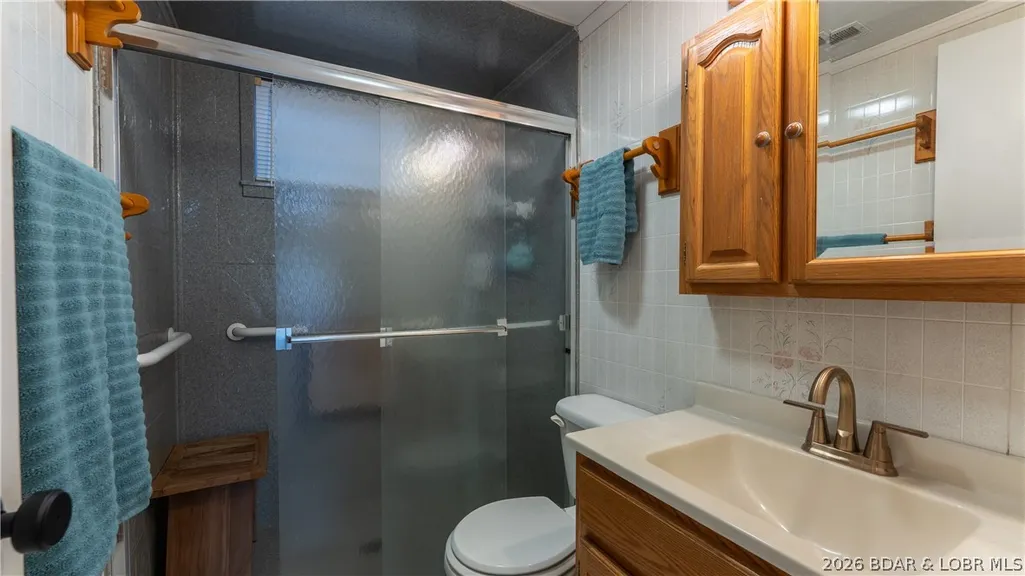
- Full Bathrooms2
- Half Bathrooms0
- Sqr Footage1875
Data Source:
Lake of the Ozarks MLS (LOBR)
Property Description
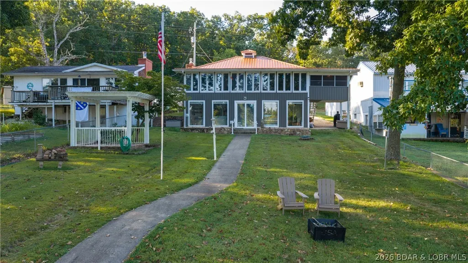
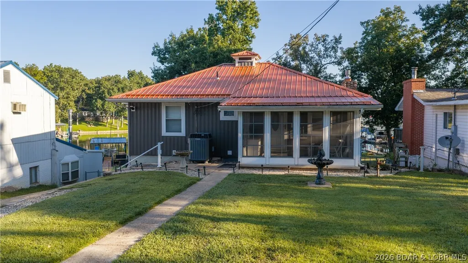
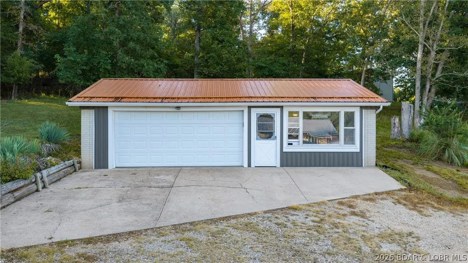
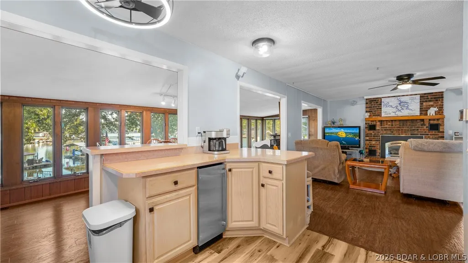
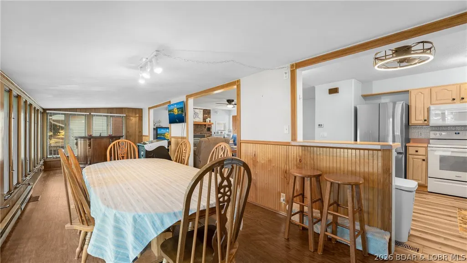
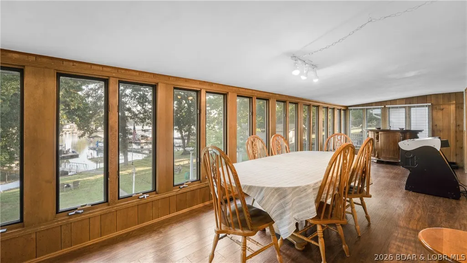
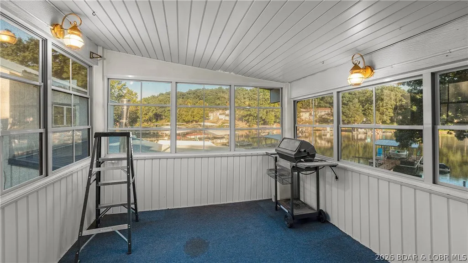
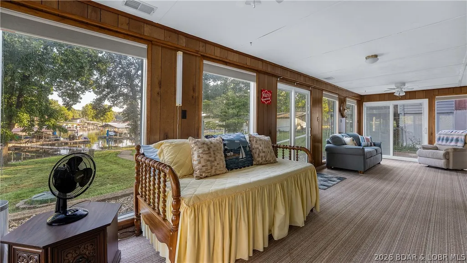
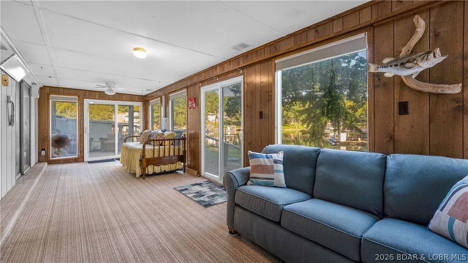
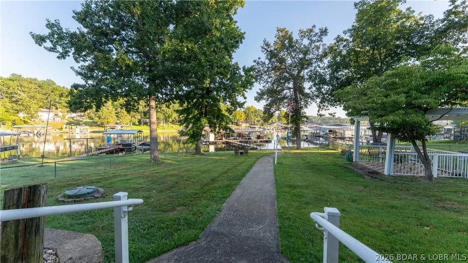
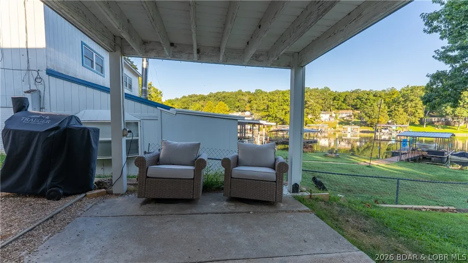
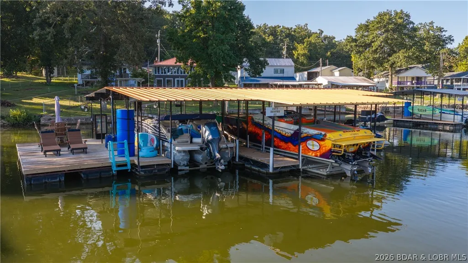
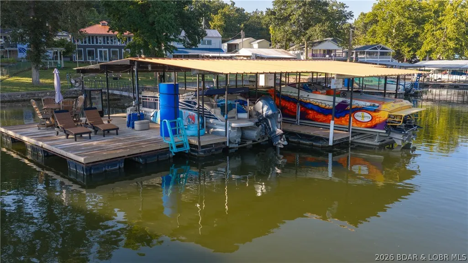
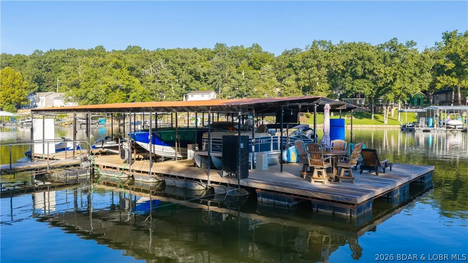
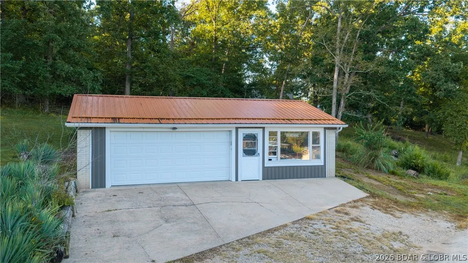
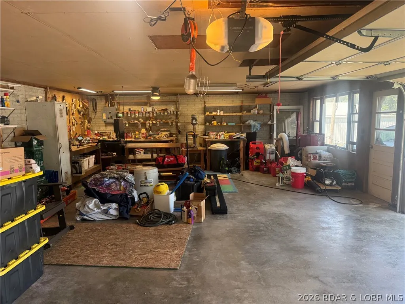
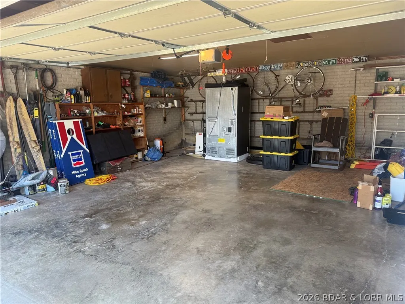
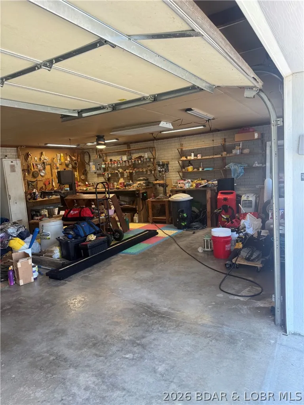
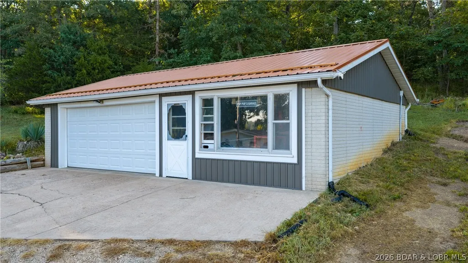
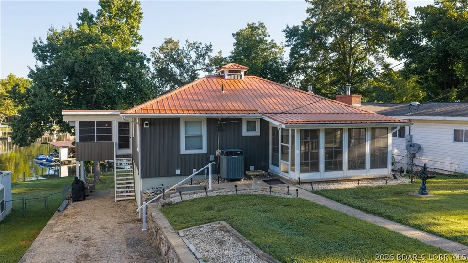
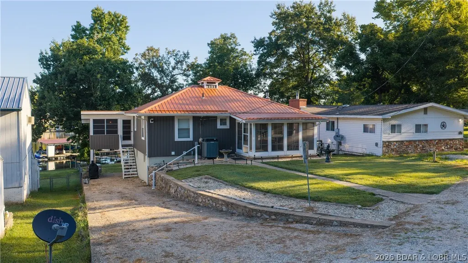
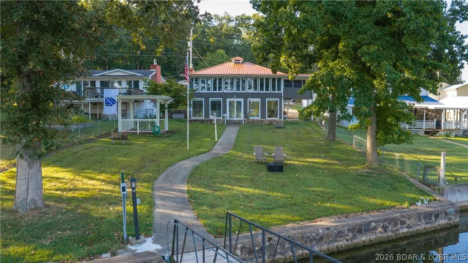
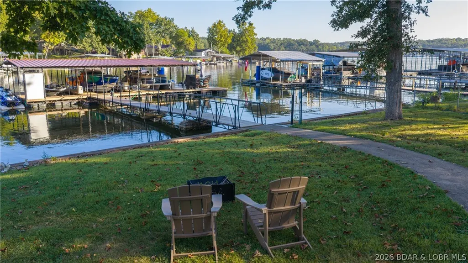
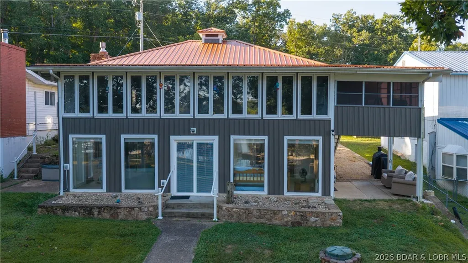
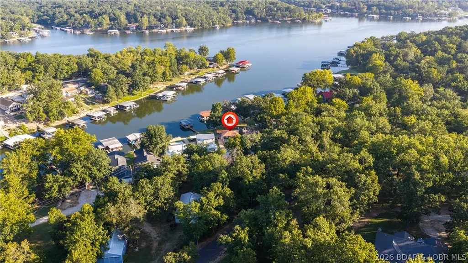
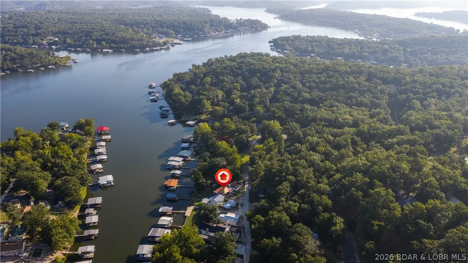
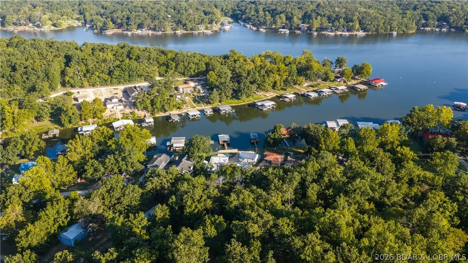
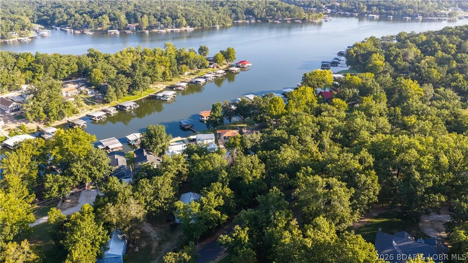
Welcome to your ideal lakefront retreat on a flat lot in Mill Creek Cove! 3- bedrooms and 2- bathrooms tucked into a calm cove off Mill Creek Cove. Paddle board, swim, kayak and float without having to "ride the waves" in this deep wide cove. Close to your favorite places like Jolly Rogers and Lake Burger; there's always something fun to do. Ride just 3 miles North to popular Coconuts and beautiful Indian Creek Cove. Head the other direction to Tap N Grill, H. Toads, Camden on the Lake and Shady Gators. A LARGE 3 well dock with 2 PWC lifts and an attached swim platform, perfect for dock entertaining! Have a lot of toys? This is your house! There's a three car detached garage (24x36) with the third bay finished out as a workshop.
| Price History | |
|---|---|
| 8/30/2026 | Listed $675,000 |
General Features
| Sewer | Aerobic Septic |
|---|---|
| HOA Fee | 200 |
| Association Fee Includes | Road Maintenance,Water,Trash |
| Tax Year | 2025 |
| Ownership | Fee Simple, |
| Assoc Fee Paid Per | Annually |
| County | Morgan |
| Property Type | Residential |
| HOA | true |
| Attached Garage | false |
| Subdivision Name | M And M |
| Possible Use | Residential |
| Garage Y/N | true |
| Other Structures | Gazebo,Shed(s) |
| Status | Active |
| Directions | Hwy to Hwy O road to right on Old 8, right on Ottersway to left on Hartford Rd. Watch for my sign |
| ModificationTimestamp | 2026-09-05T19:37:53.623-00:00 |
| City | Gravois Mills |
| High School District | Versailles |
| Zoning Description | None |
| MLS Area | K |
| Lot Size Units | Acres |
| Carport Y/N | true |
| Property Attached Y/N | false |
| Tax Annual Amount | 1845.53 |
| Lease Considered Y/N | false |
| Virtual Tour | https://www.propertypanorama.com/instaview/loo/3589806 |
| Standard Status | Active |
| Middle/Junior School District | Versailles |
| Elementary School District | Versailles |
| PostalCity | Gravois Mills |
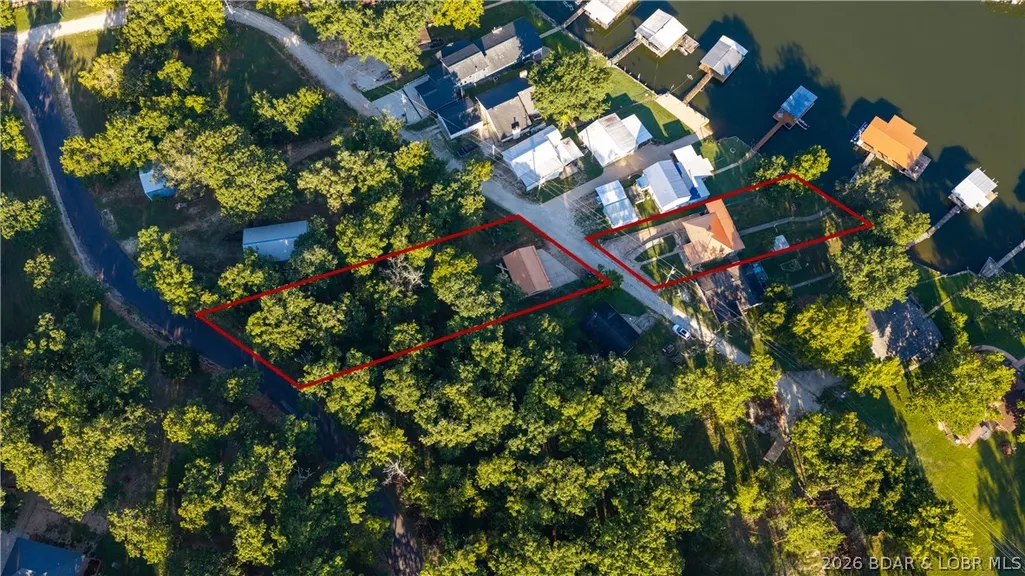
| Legal Description | Lot 8 + 1/15 int. lot 15 M&M subdivision 70x170 Irr W 1/2 Lot 14 M&M Subdivision 86x246 irr Full legal to govern |
| AttributionContact | (573) 348-9898 |
| Heating | Electric,Heat Pump |
| Cooling | Central Air |
| Possession | Closing |
| Property Subtype | Detached |
| Property Sub Type Additional | Detached,Single Family Residence |
| Construction Materials | Vinyl Siding |
| Additional Parcels Description | 201011200012016001 |
| Waterfront Features | Cove,Seawall,Lake Front |
| Roof | Metal |
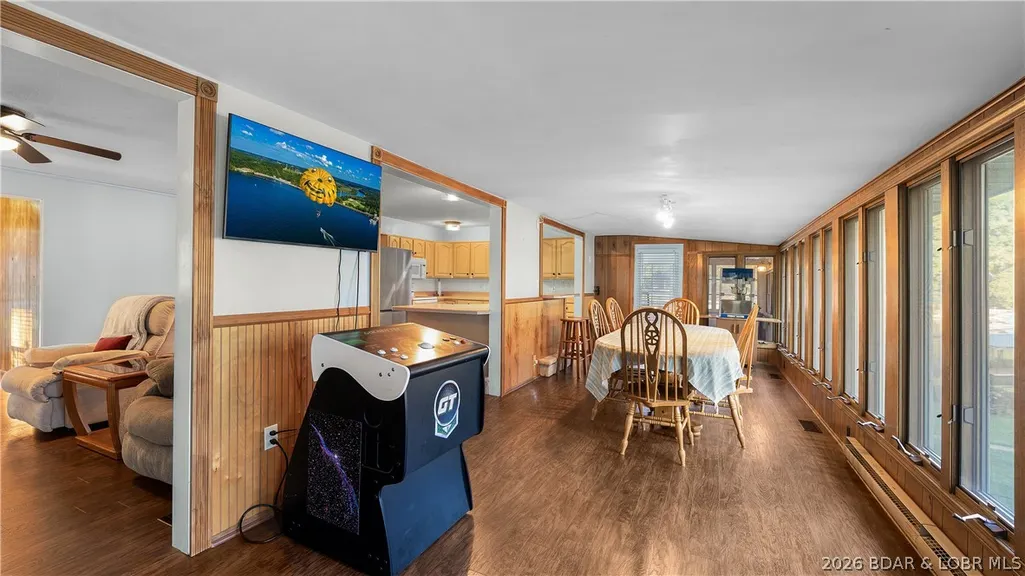
| Exclusions | Golden Tee Golf Simulator, boats and PWC are negotiable. Dock furniture |
| Property Condition | Updated/Remodeled |
| Year Built Effective | 2025 |
| Year Built Details | 1970-1977 |
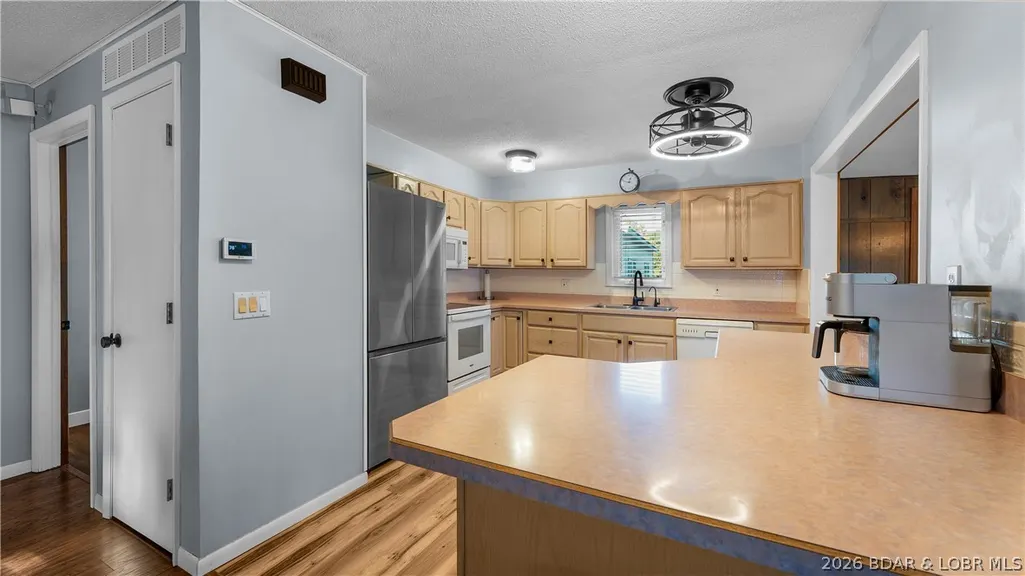
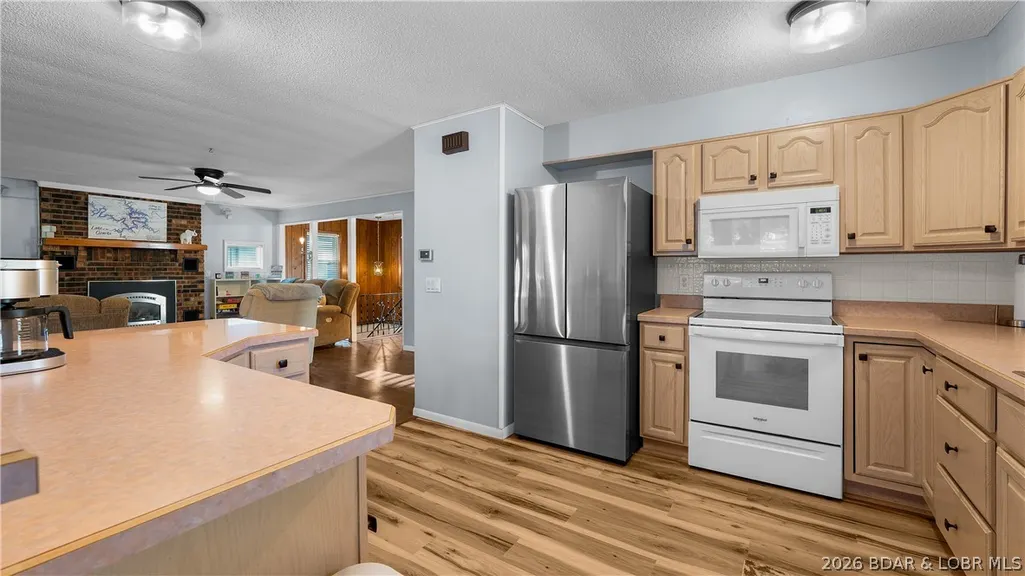
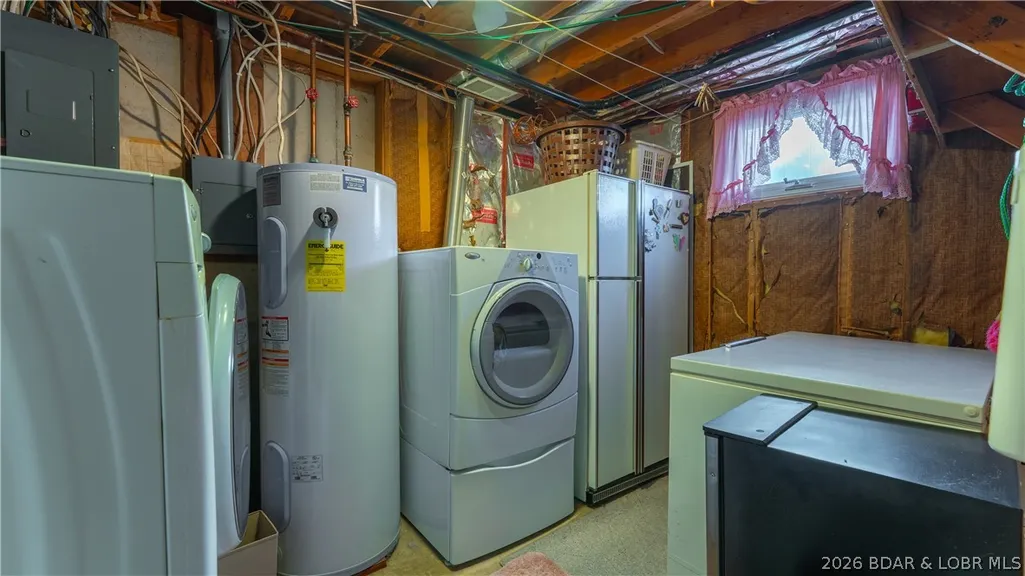
| Appliances | Dryer,Dishwasher,Disposal,Microwave,Range,Refrigerator,Stove,Washer,ENERGY STAR Qualified Dryer,ENERGY STAR Qualified Refrigerator,ENERGY STAR Qualified Washer |
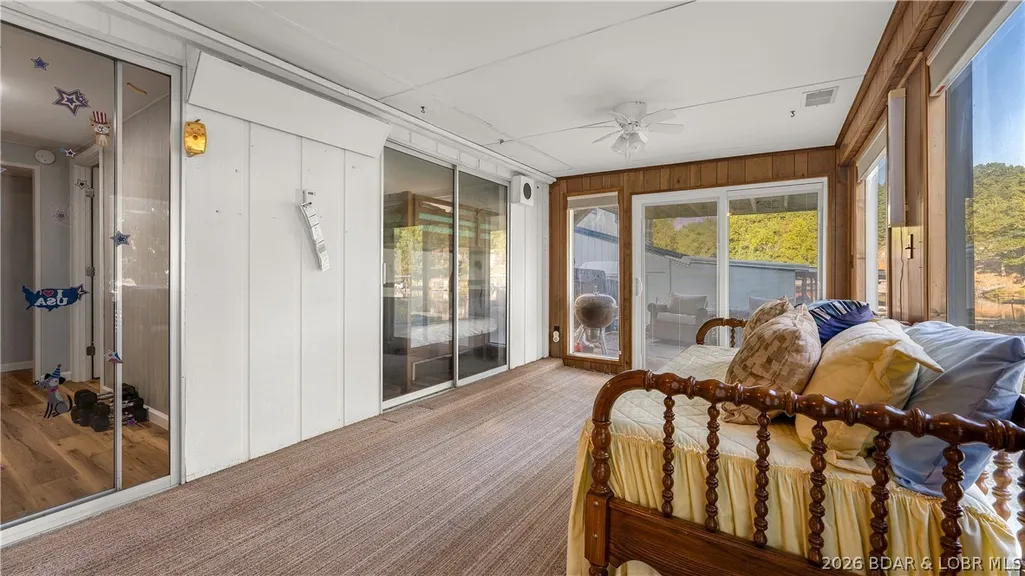
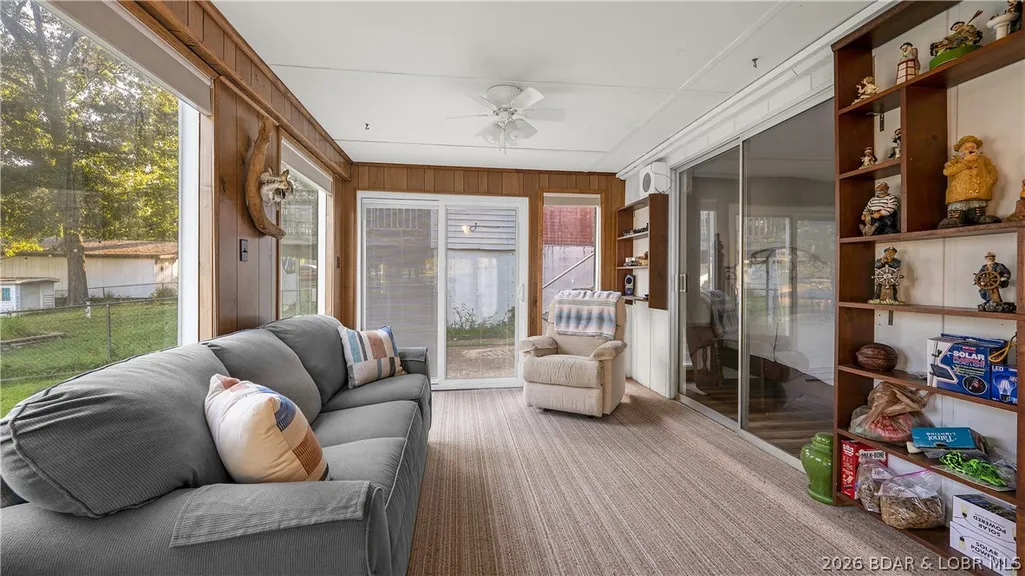
| Patio/Porch Features | Porch,Screened |
| Architectural Style | Two Story |
| Stories Count | 2 |
| Levels | Two |
| Accessibility | Low Threshold Shower |
| Total Rooms | 9 |
| Full Baths | 2 |
| Garage Spaces | 3 |
| Energy Efficient | Appliances |
Interior Features
| Basement (Y/N) | true |
|---|---|
| Air Conditioning Y/N | true |
| Heating Y/N | true |
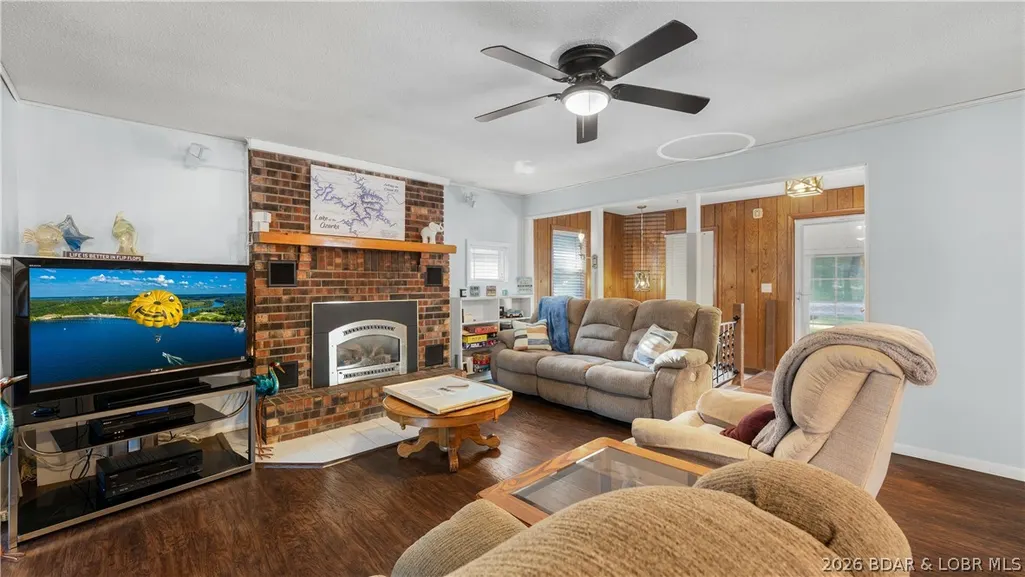
| Fireplace Y/N | true |
| LivingAreaSource | Assessor |
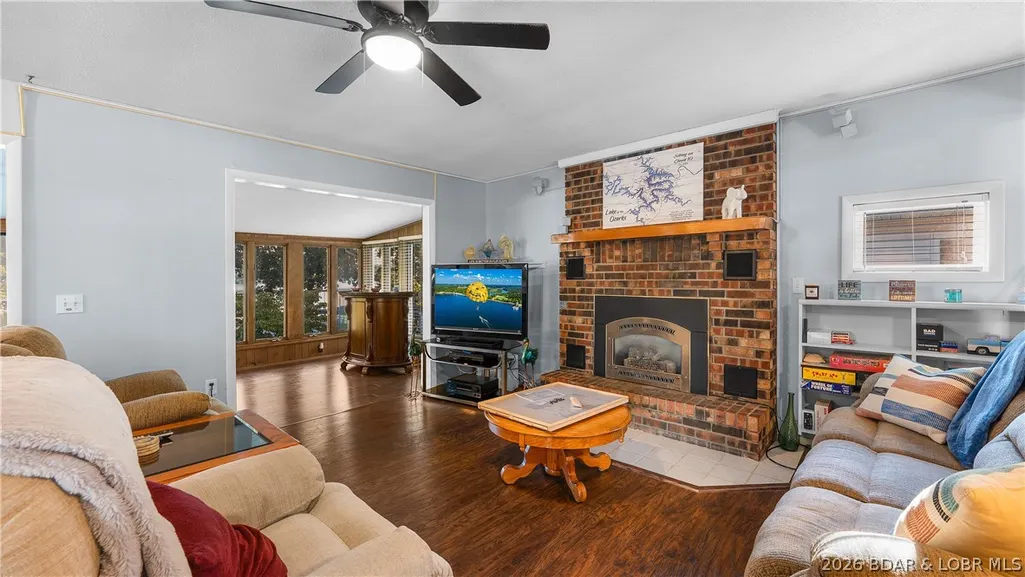
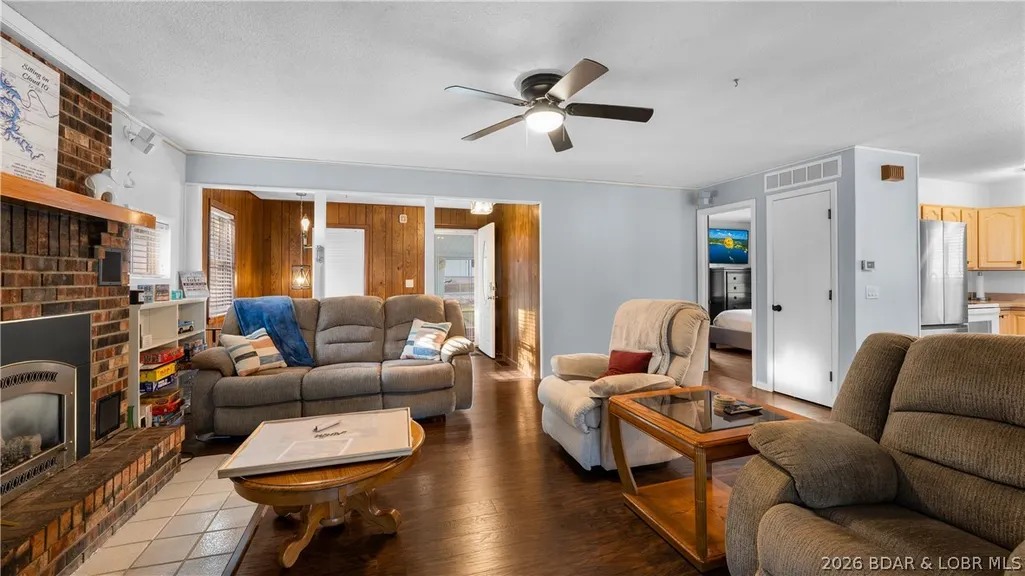
| Interior Amenities | Ceiling Fan(s),Furnished,Fireplace,Cable TV,Walk-In Shower,Window Treatments |
| Basement | Finished,Walk-Out Access,Full |
| Fireplace Features | One |
| Total Bedrooms | 3 |
| Total Baths | 2 |
| Total Fireplaces | 1 |
| Flooring | Laminate,Luxury Vinyl Plank |
| Furnished Y/N | Furnished |
| Window Features | Window Treatments |
Exterior Features
| Parking Features | Detached,Electricity,Garage,Garage Door Opener,Workshop in Garage,Driveway |
|---|---|
| Lot Features | Lake Front,Level |
| Water Source | Community/Coop |
| Lot Dimensions | 70x170x30x162 |
| Road Surface Type | Gravel |
| Waterfront Y/N | true |
| Building Area Total | 1950 |
| Exterior Amenities | Enclosed Porch,Fence,Gravel Driveway,Porch,Storage |
| Inclusions | Stove, refrigerator, microwave, dishwasher furniture and decor |
| Road Responsibility | Road Maintenance Agreement |
| Foundation Details | Poured |
Amenities
- Foreclosure
- Views
- Short Sale
- New Construction
- Adult 55+
- Lease To Own
- No HOA Fees
- Furnished
- Primary On Main
- Air Conditioning
- Seller Finance
- Green
- Fixer Upper
- Horse
- Golf
- Fireplace
- Deck
- Garage
- Basement
- Pool
Property vs Single Family Average in 65037
Price
Taxes
 These Properties are provided courtesy of Broker Reciprocity/IDX Lake Of The Ozarks Board of REALTORS® and Bagnell Dam Association of REALTORS® MLS, Inc. Multiple Listing Service. This information is copyrighted by The Lake Of The Ozarks Board of REALTORS® and The Bagnell Dam Association of REALTORS® MLS, Inc. Multiple Listing Service. Information is being provided for consumers' personal, non-commercial use and may not be used for any purpose other than to identify prospective properties
 The information displayed on this page is confidential, proprietary, and copyrighted information of Heartland Multiple Listing Service, Inc. (
 Ozark Gateway Association of REALTORS® (OGAOR). All information deemed reliable but not guaranteed. All properties are subject to prior sale, change or withdrawal. Neither listing broker(s) or information provider(s) shall be responsible for any typographical errors, misinformation, misprints and shall be held totally harmless. Listing(s) information is provided for consumer's personal, non-commercial use and may not be used for any purpose other than to identify prospective properties consumers may be interested in purchasing. The data relating to real estate for sale on this website comes in part from the Internet Data Exchange program of the Multiple Listing Service. Real estate listings held by brokerage firms other than NextHome Gadwood Group may be marked with the Internet Data Exchange logo and detailed information about those properties will include the name of the listing broker(s) when required by the MLS. Copyright ©2026 All rights reserved.
Last Updated: September 10, 2026 6:22 AM UTC
Ozark Gateway Association of REALTORS® (OGAOR). All information deemed reliable but not guaranteed. All properties are subject to prior sale, change or withdrawal. Neither listing broker(s) or information provider(s) shall be responsible for any typographical errors, misinformation, misprints and shall be held totally harmless. Listing(s) information is provided for consumer's personal, non-commercial use and may not be used for any purpose other than to identify prospective properties consumers may be interested in purchasing. The data relating to real estate for sale on this website comes in part from the Internet Data Exchange program of the Multiple Listing Service. Real estate listings held by brokerage firms other than NextHome Gadwood Group may be marked with the Internet Data Exchange logo and detailed information about those properties will include the name of the listing broker(s) when required by the MLS. Copyright ©2026 All rights reserved.
Last Updated: September 10, 2026 6:22 AM UTC
 All information deemed reliable but not guaranteed. All properties are subject to prior sale, change or withdrawal. Neither listing broker(s) or information provider(s) shall be responsible for any typographical errors, misinformation, misprints and shall be held totally harmless. Listing(s) information is provided for consumer's personal, non-commercial use and may not be used for any purpose other than to identify prospective properties consumers may be interested in purchasing. The data relating
